Sustainable and Resilient Home Design for the South Carolina Lowcountry
Designing a sustainable home means reducing the building’s impact on the environment. Reducing the environment’s impact on a building offers resiliency.
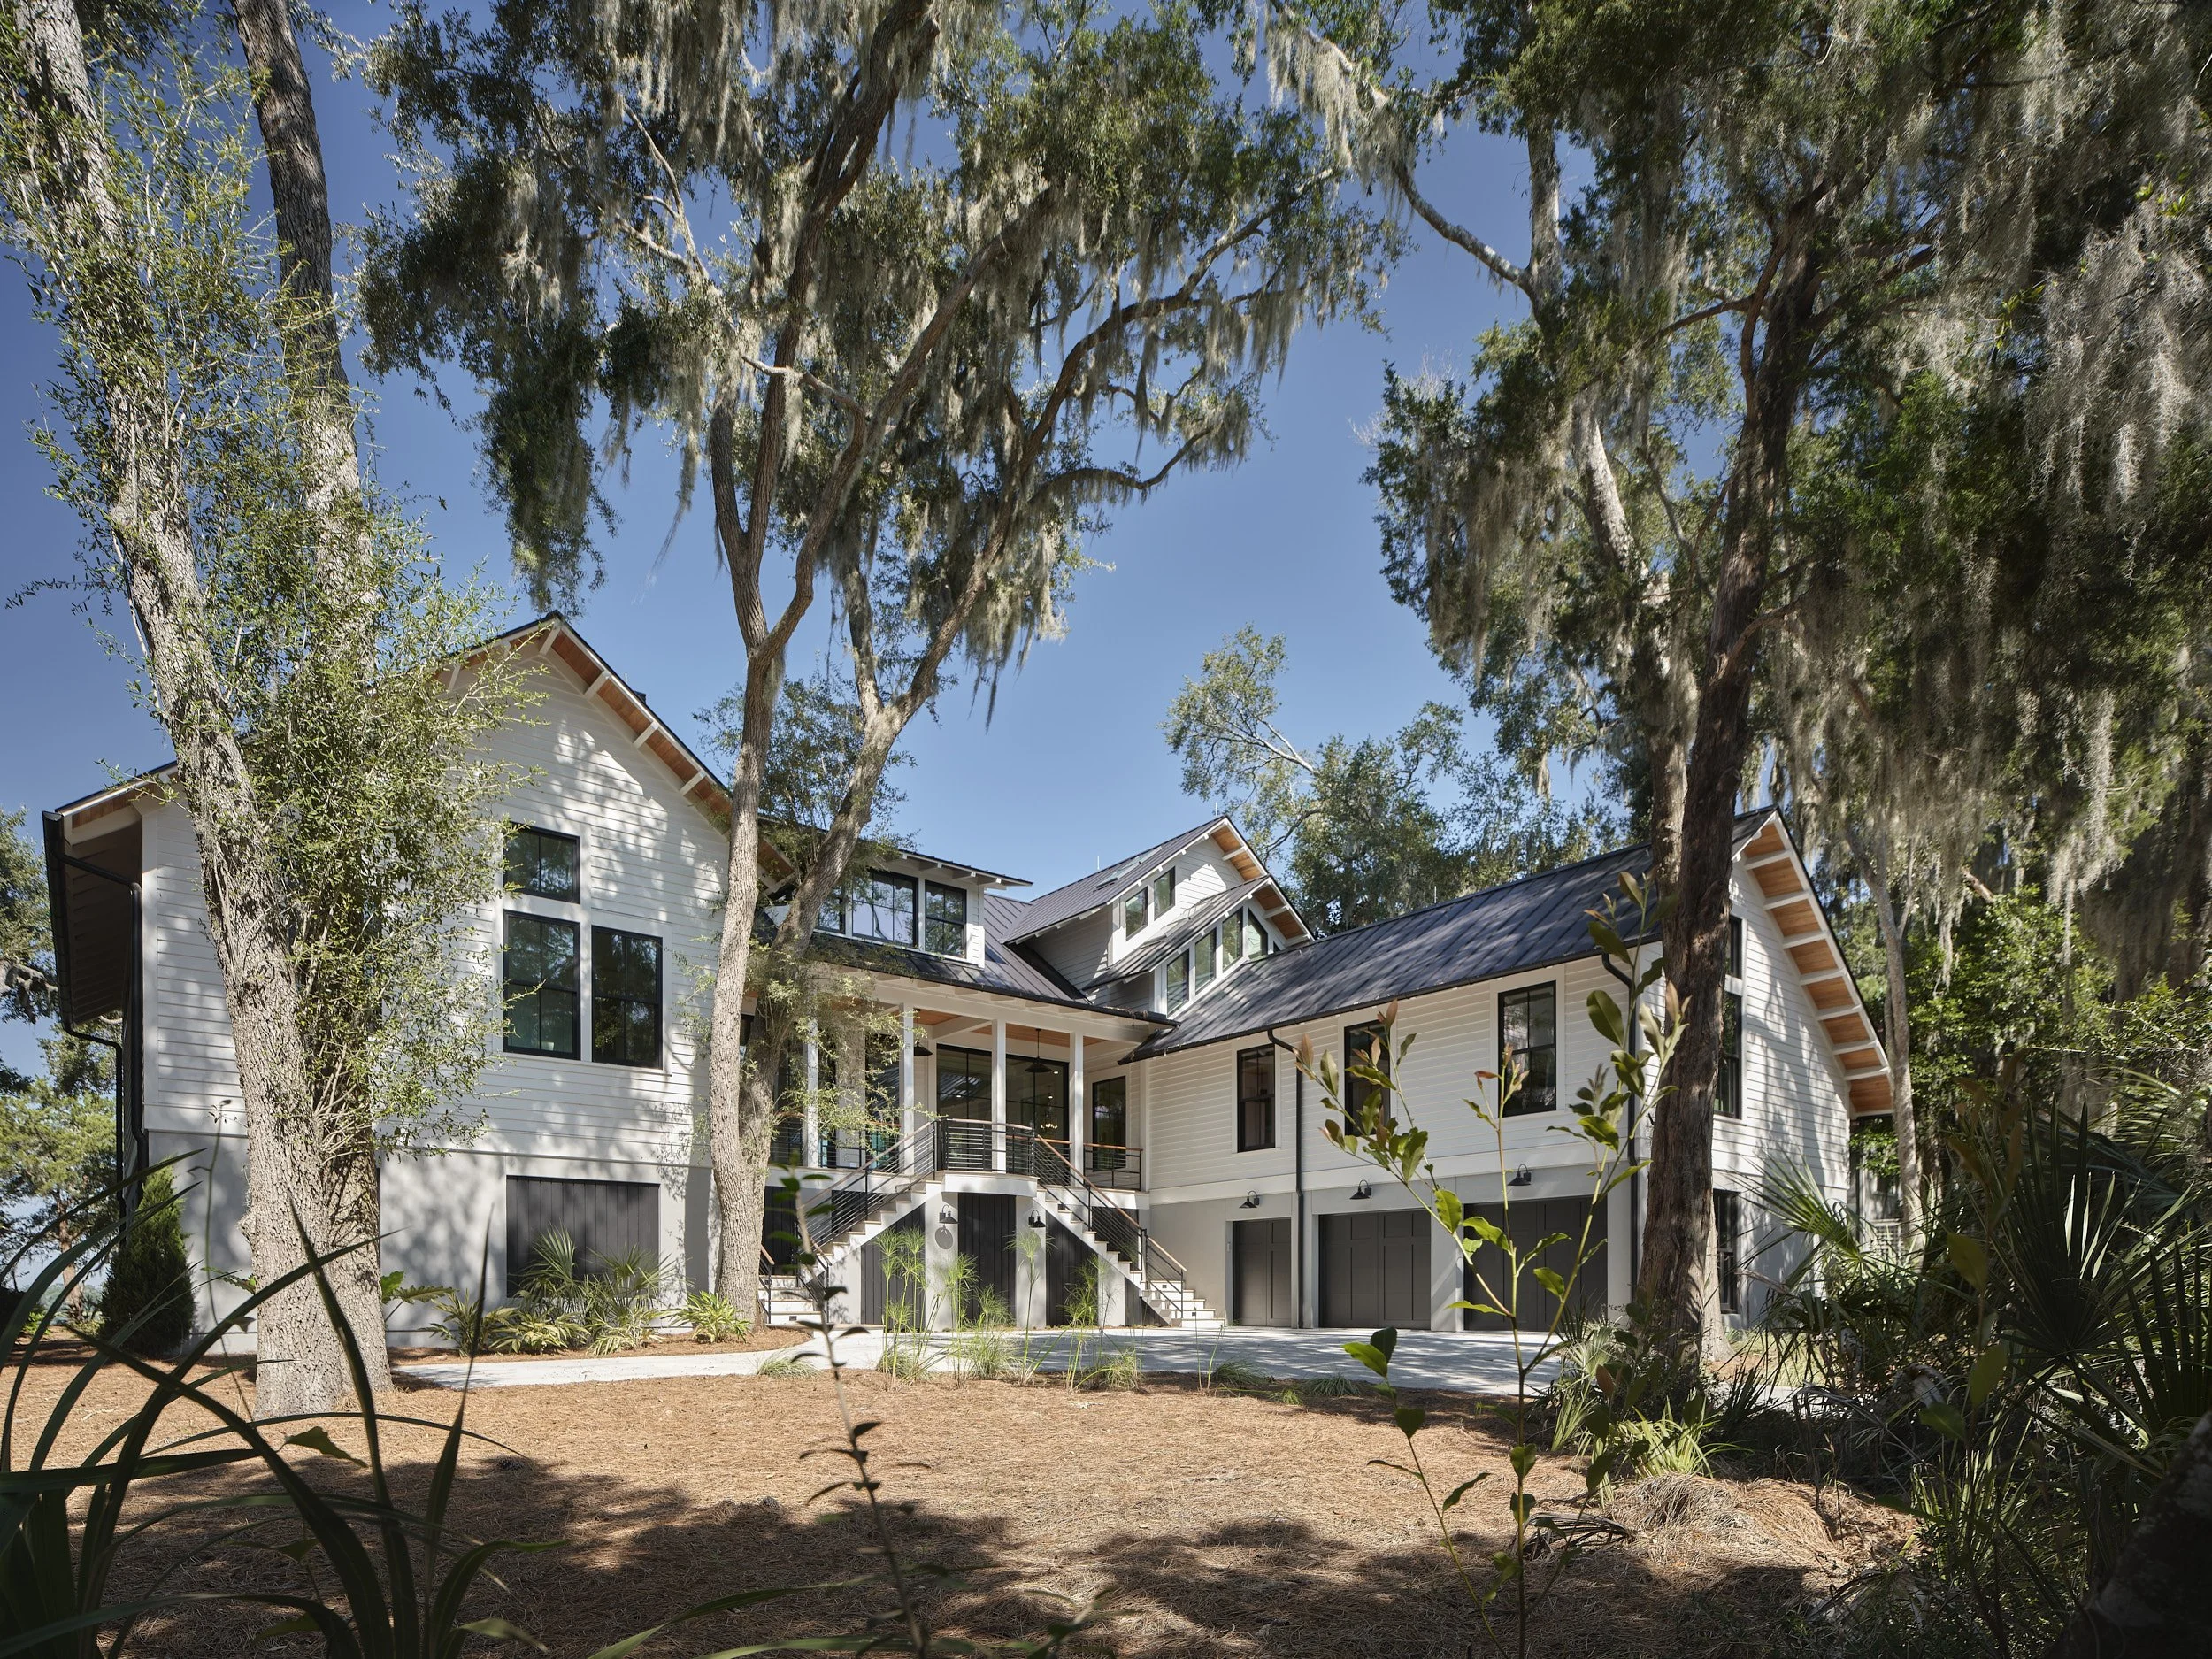
We design homes that are elegant, efficient, and built to thrive in the Southern Coastal climate. From the moment we begin, we’re thinking about how your home will feel and perform, staying cool in the heat, conserving water, and maintaining comfort year-round with minimal energy use.
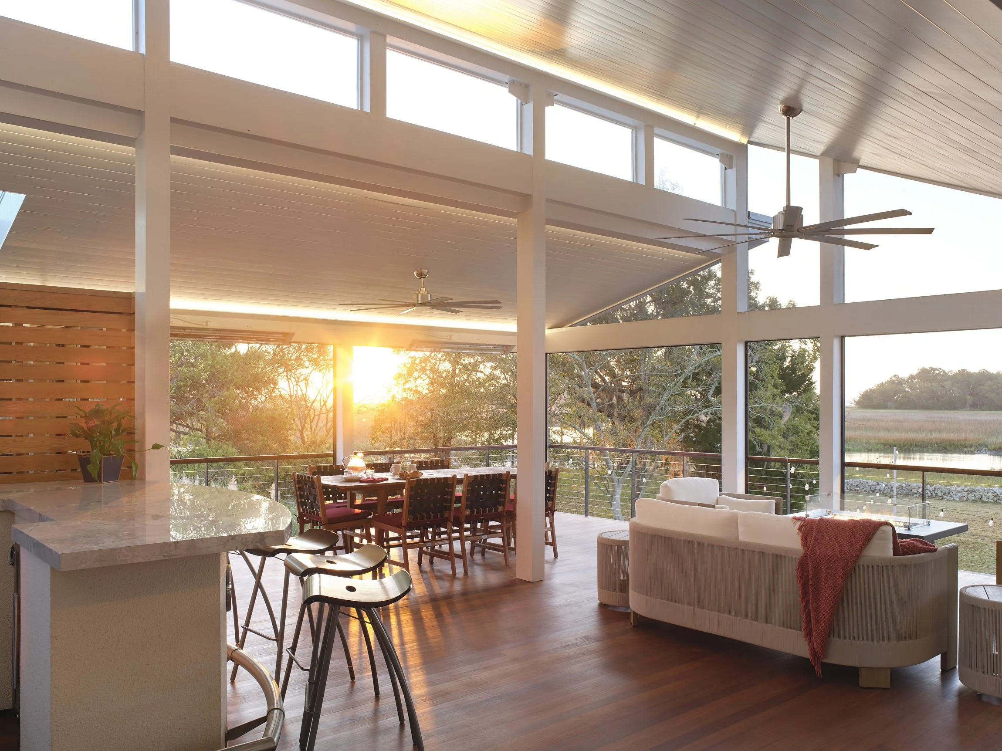
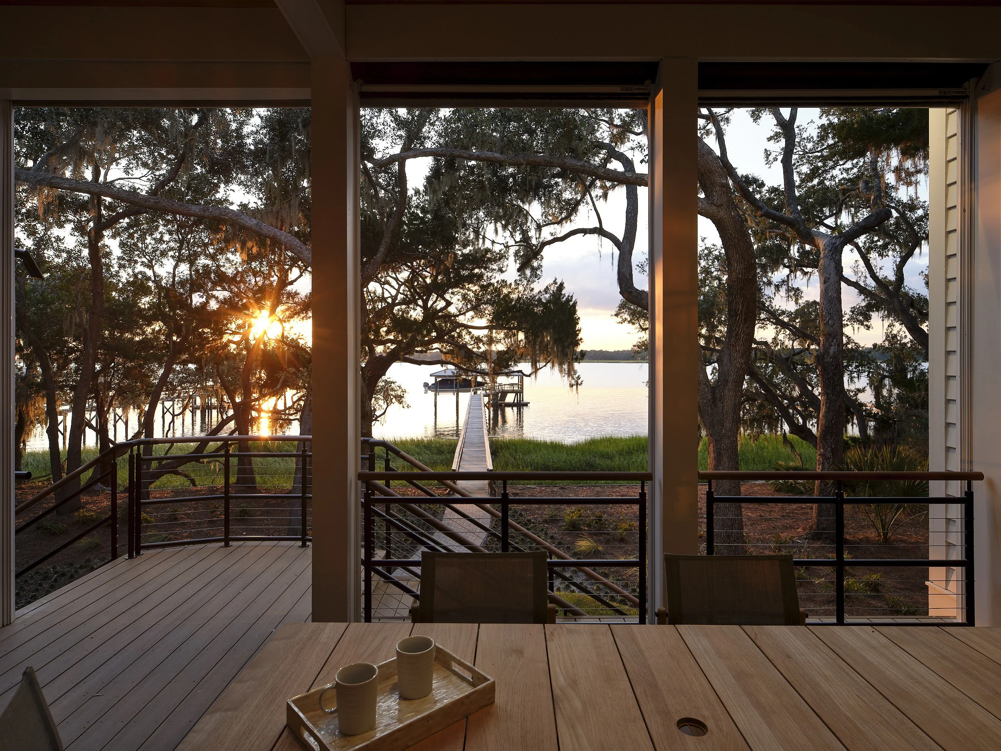
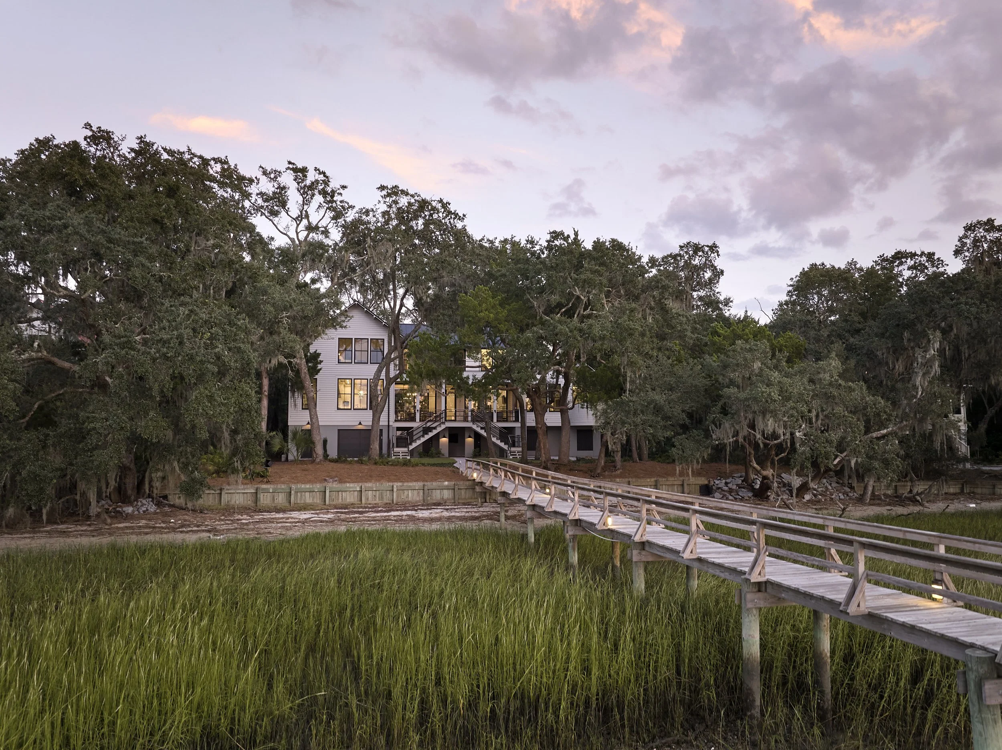
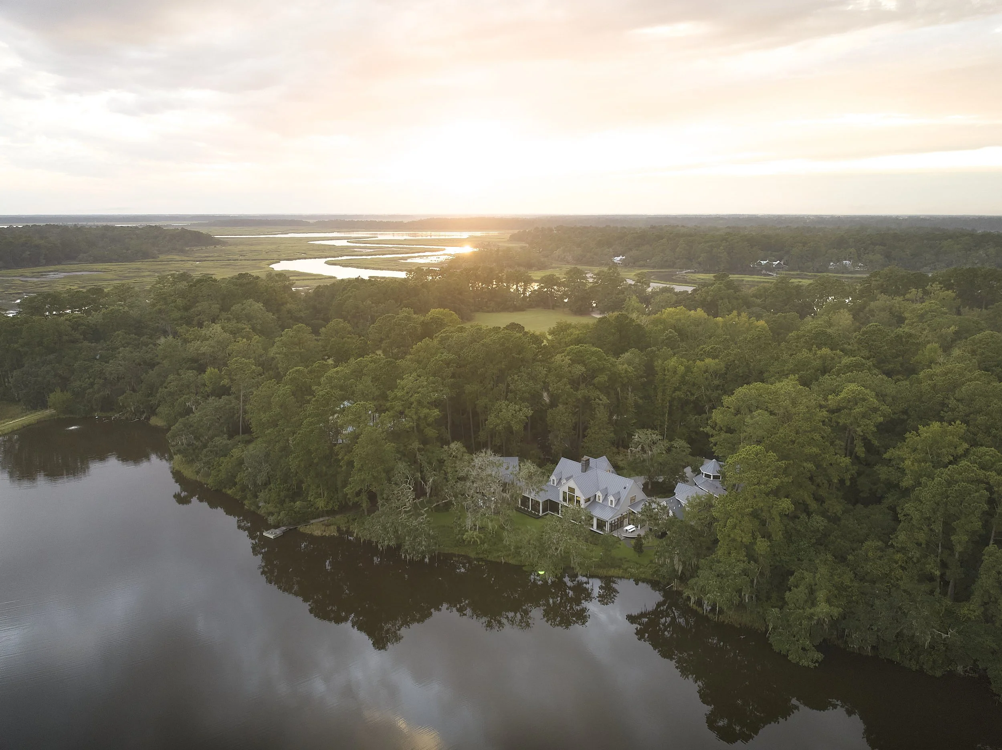
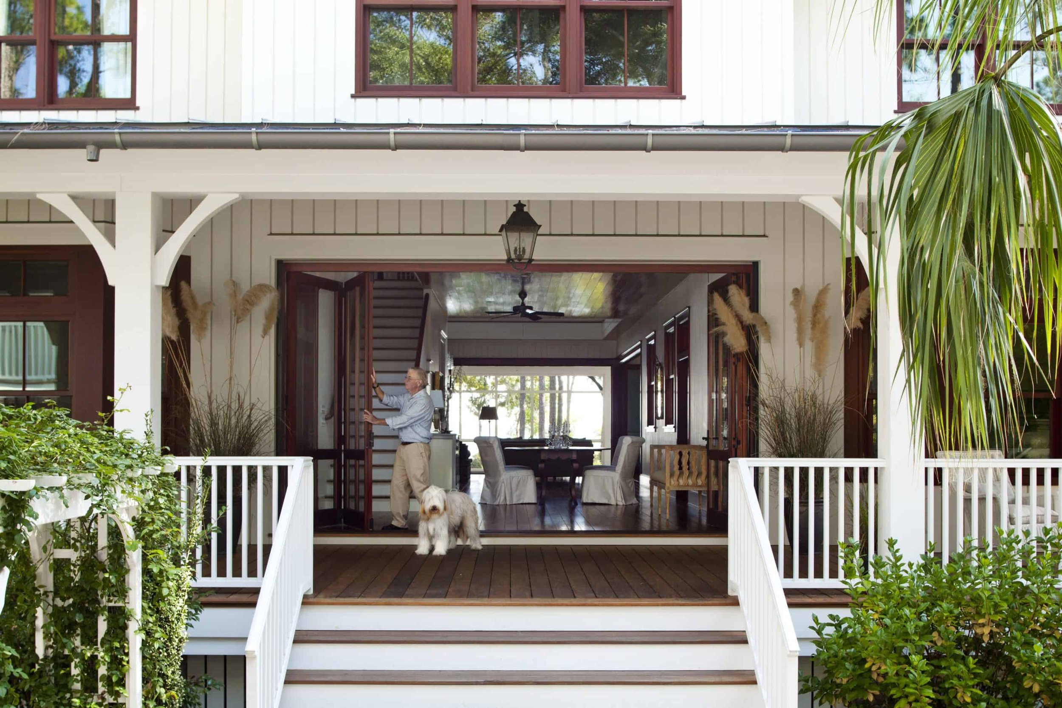

That starts with the site. We carefully study the land to position your home for natural breezes, shade, and views, while preserving trees, protecting drainage patterns, and creating a meaningful connection to nature. It’s not just about building on the land, but living with it.
Behind the walls, we make thoughtful, forward-looking choices, selecting materials with a lower carbon footprint, strengthening for hurricanes and floods, and designing mechanical systems that work smarter, not harder. It’s all about creating a home that not only looks beautiful but quietly supports your well-being every day.
We’re proud participants in the AIA’s 2030 Commitment, working toward net-zero carbon homes—so your house doesn’t just feel right today, it makes a difference for the future.
Learn more about sustainability and resiliency in our book, Contemporary Southern Vernacular: Creating Sustainable Houses for Hot, Humid Climates.
Our clients choose the Lowcountry to experience and embrace the natural beauty found here.
Therefore we design our houses for the specific site to connect with nature. As the landscape architect Robert Marvin said, “We need to knock the walls down and let nature in again. Man needs to get out of his box that technology has created. He needs to wrap his arms around nature.”
-
Sustainability isn’t a just a buzzword for us, it’s how we design smarter, healthier homes that are built to last.
We take our responsibility to the planet seriously, and we know our clients do, too. That’s why we make thoughtful choices from the ground up, reducing your home’s environmental footprint while increasing comfort, performance, and peace of mind.
We were one of the first firms to sign on to the AIA’s 2030 Commitment, an ambitious goal to make all new buildings carbon-neutral by 2030. When you build with us, you’re part of that mission and investing in a better future.
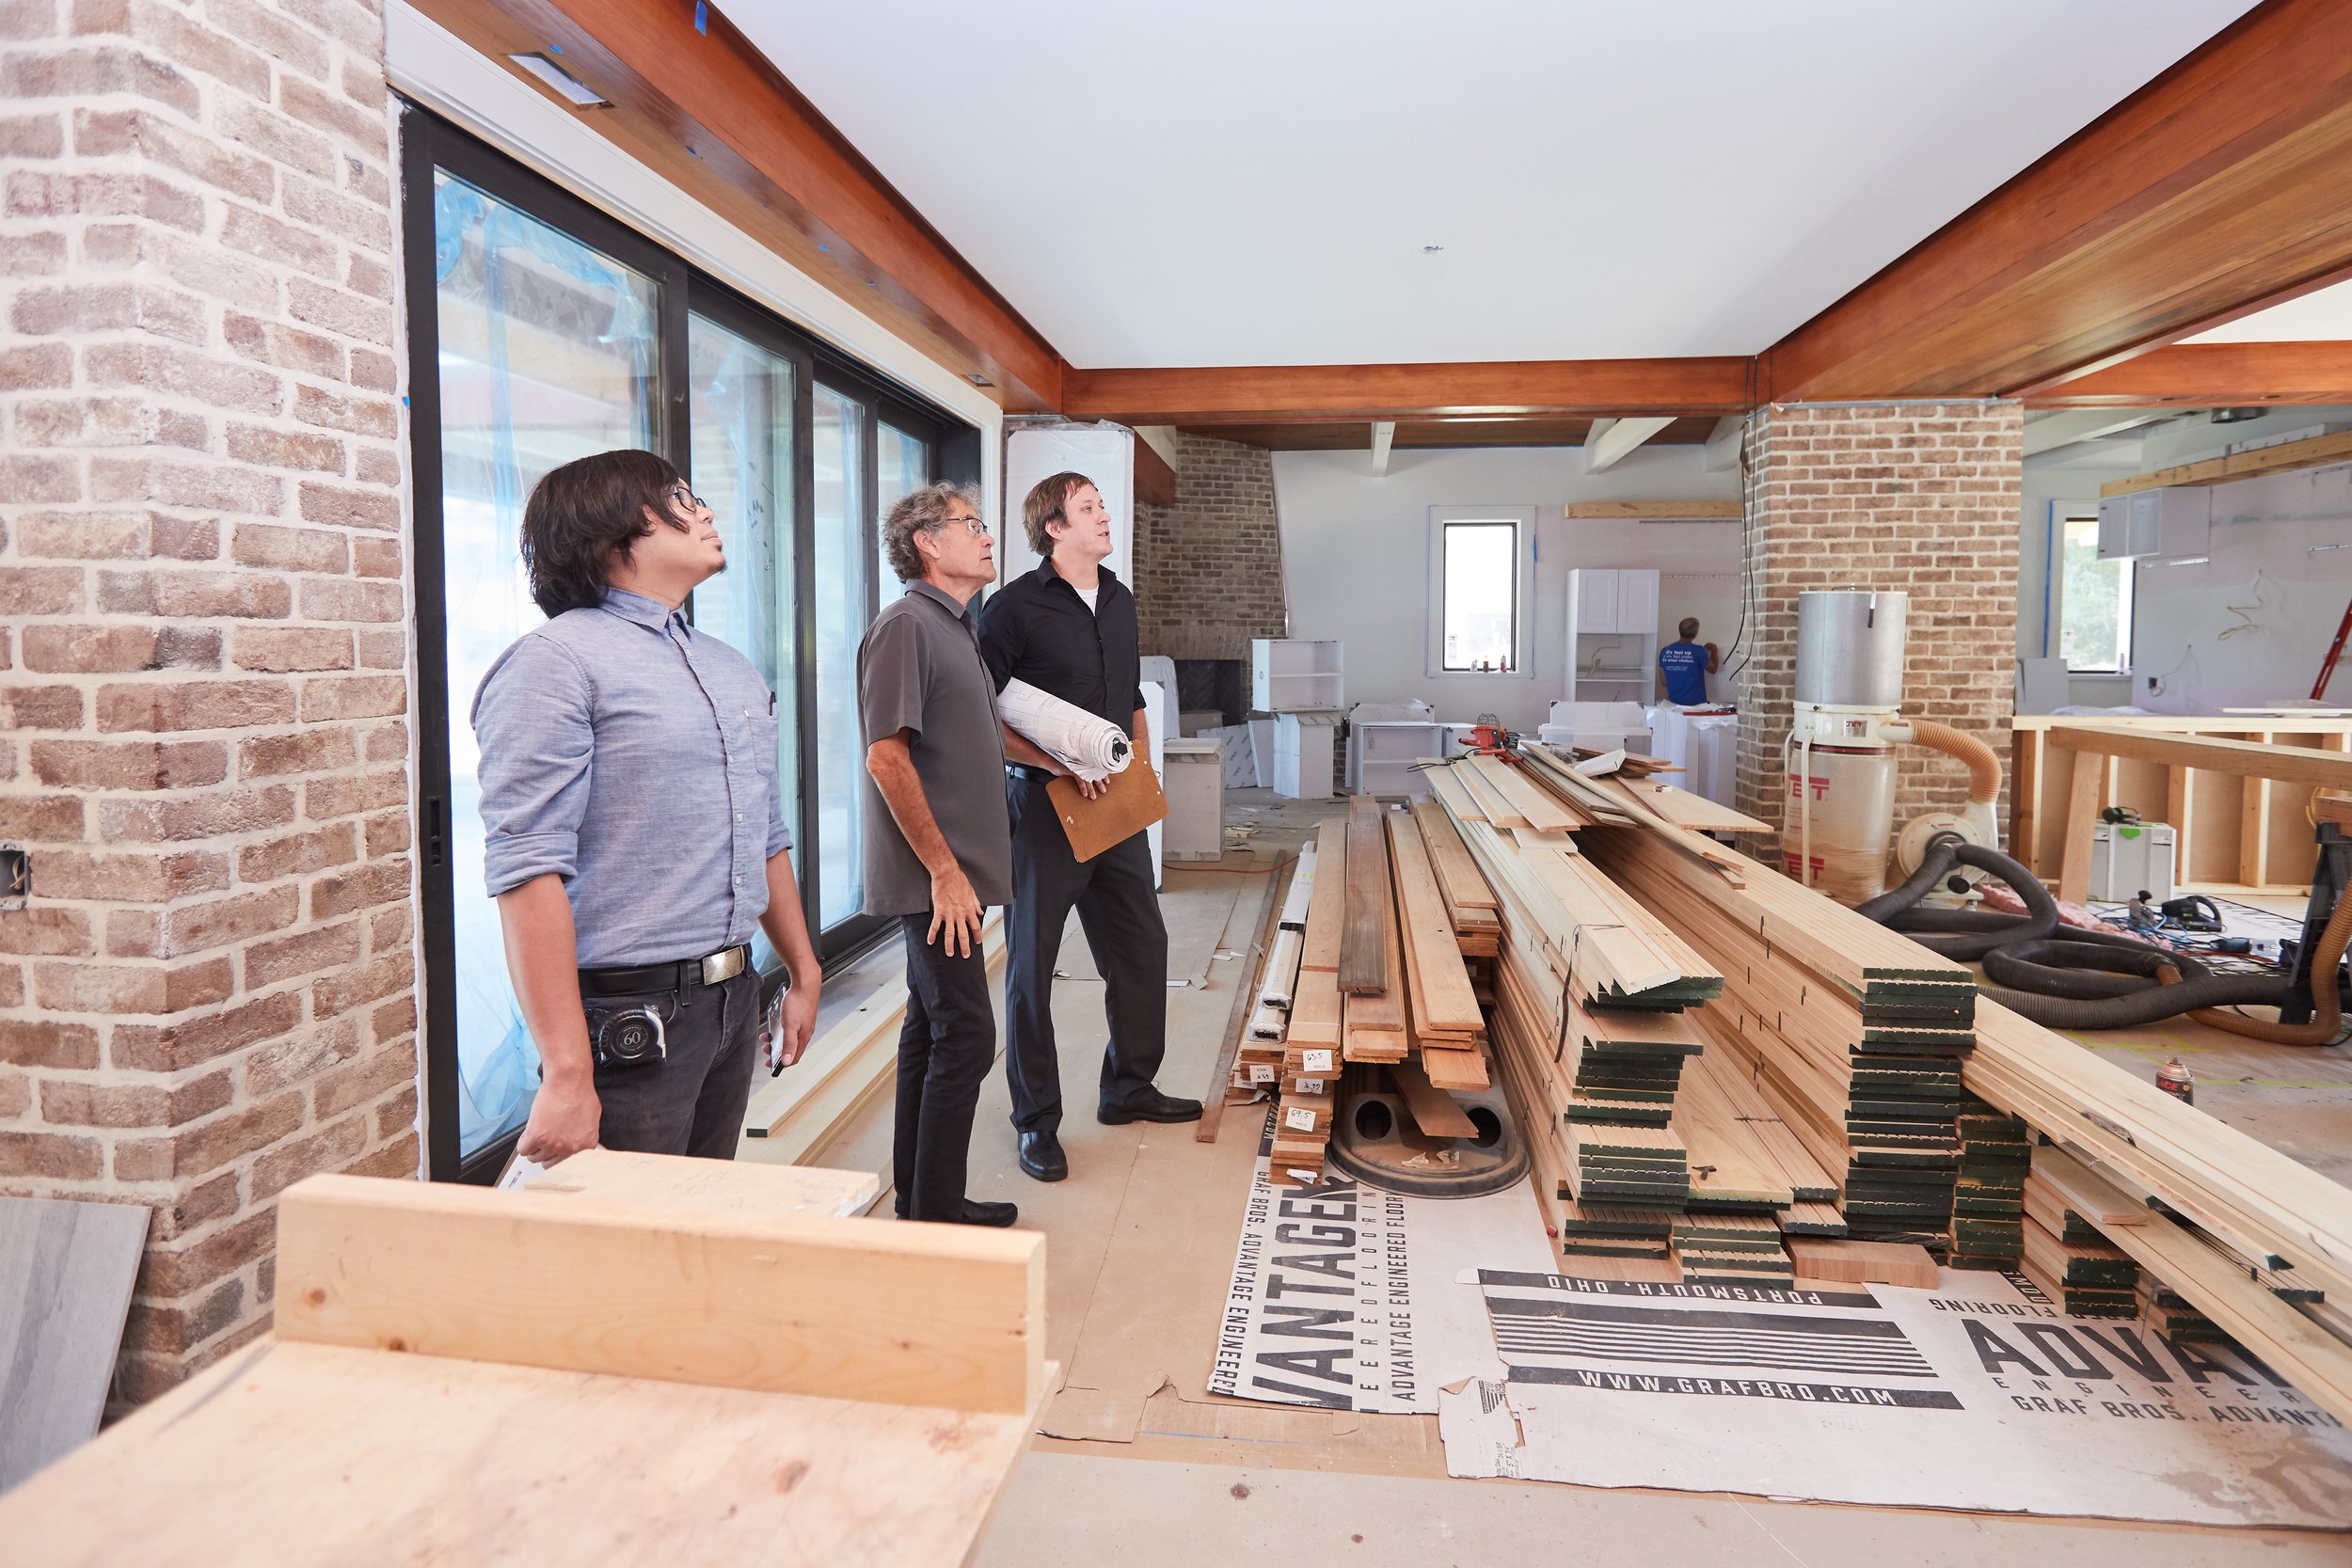
Jane, Michael, and Tom are all LEED Accredited Professionals, bringing deep knowledge of sustainable design to every decision we make. We use advanced tools like energy modeling and in-house system design to fine-tune your home’s performance, so it runs efficiently and lives beautifully.
More and more of our clients are choosing solar, and not just for the planet. With generous tax incentives and net metering, most rooftop systems pay for themselves in just a few years and keep delivering savings long after.
-
We design homes that work with nature, not against it.
It all starts with your site. We take full advantage of sun, shade, and breezes to reduce the need for artificial heating, cooling, and lighting. That means lower energy bills, more comfort, and a home that feels connected to its surroundings.
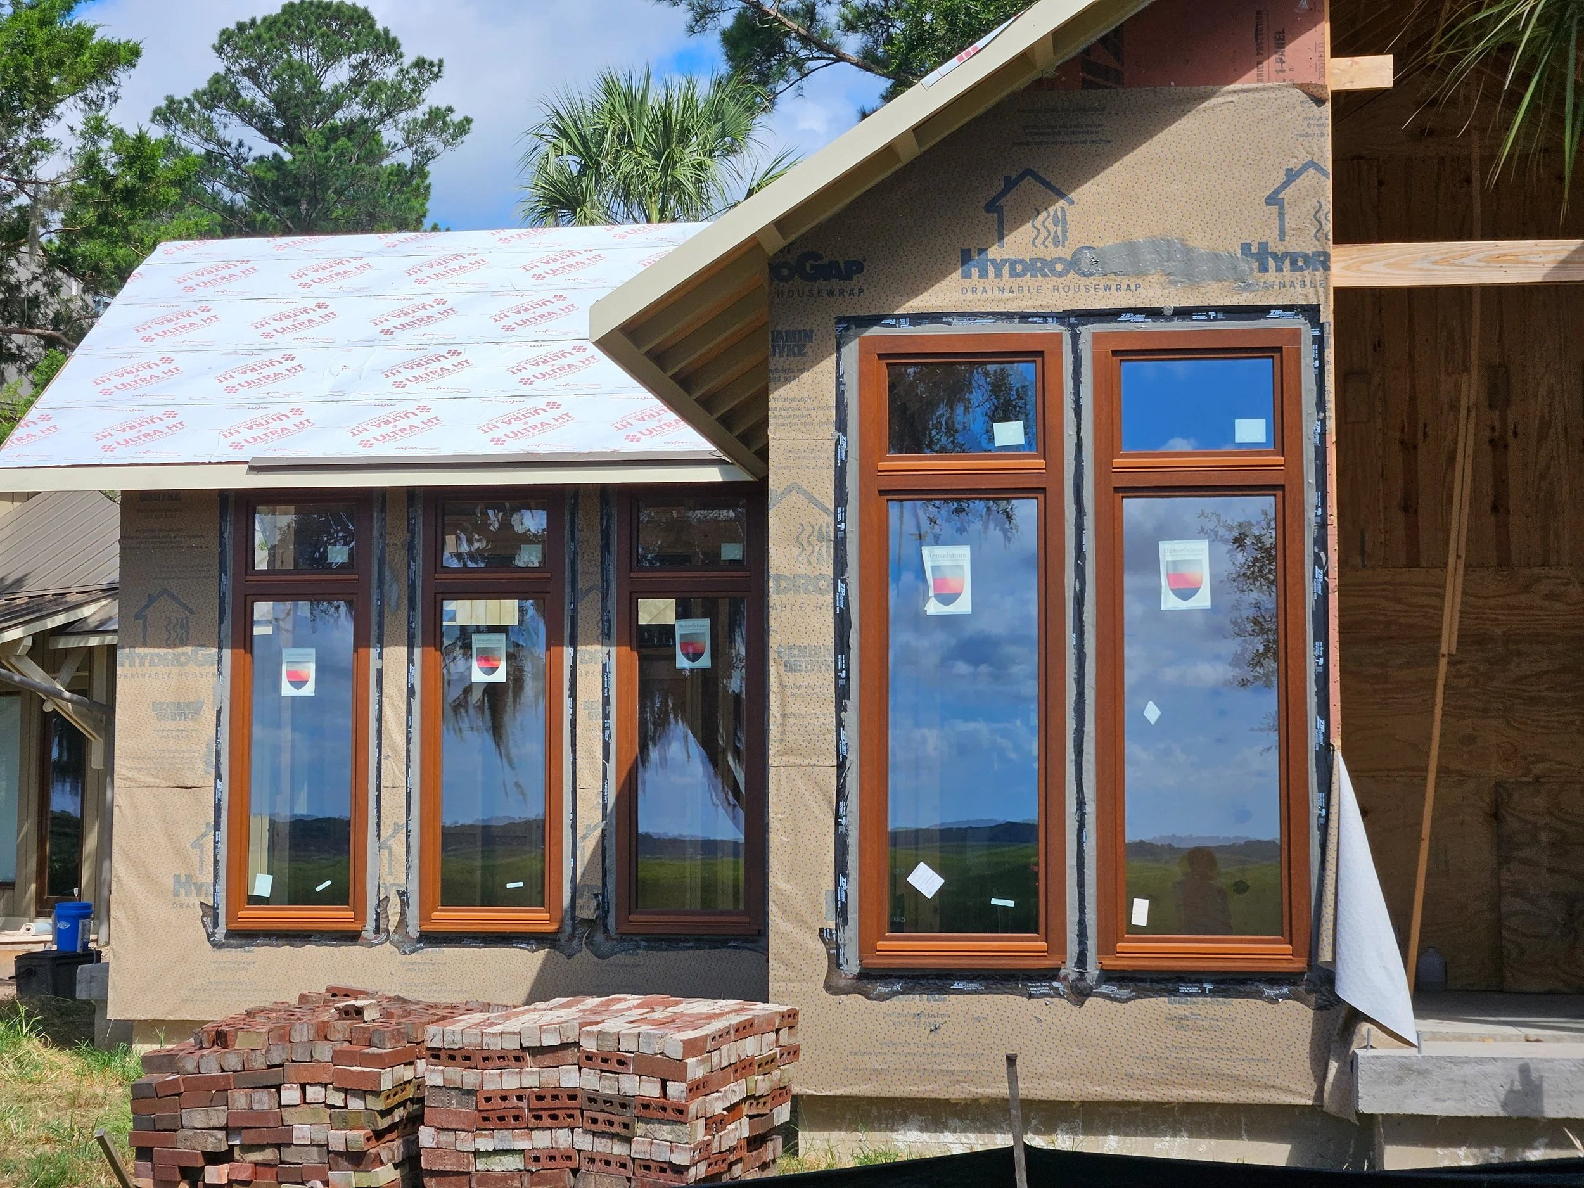
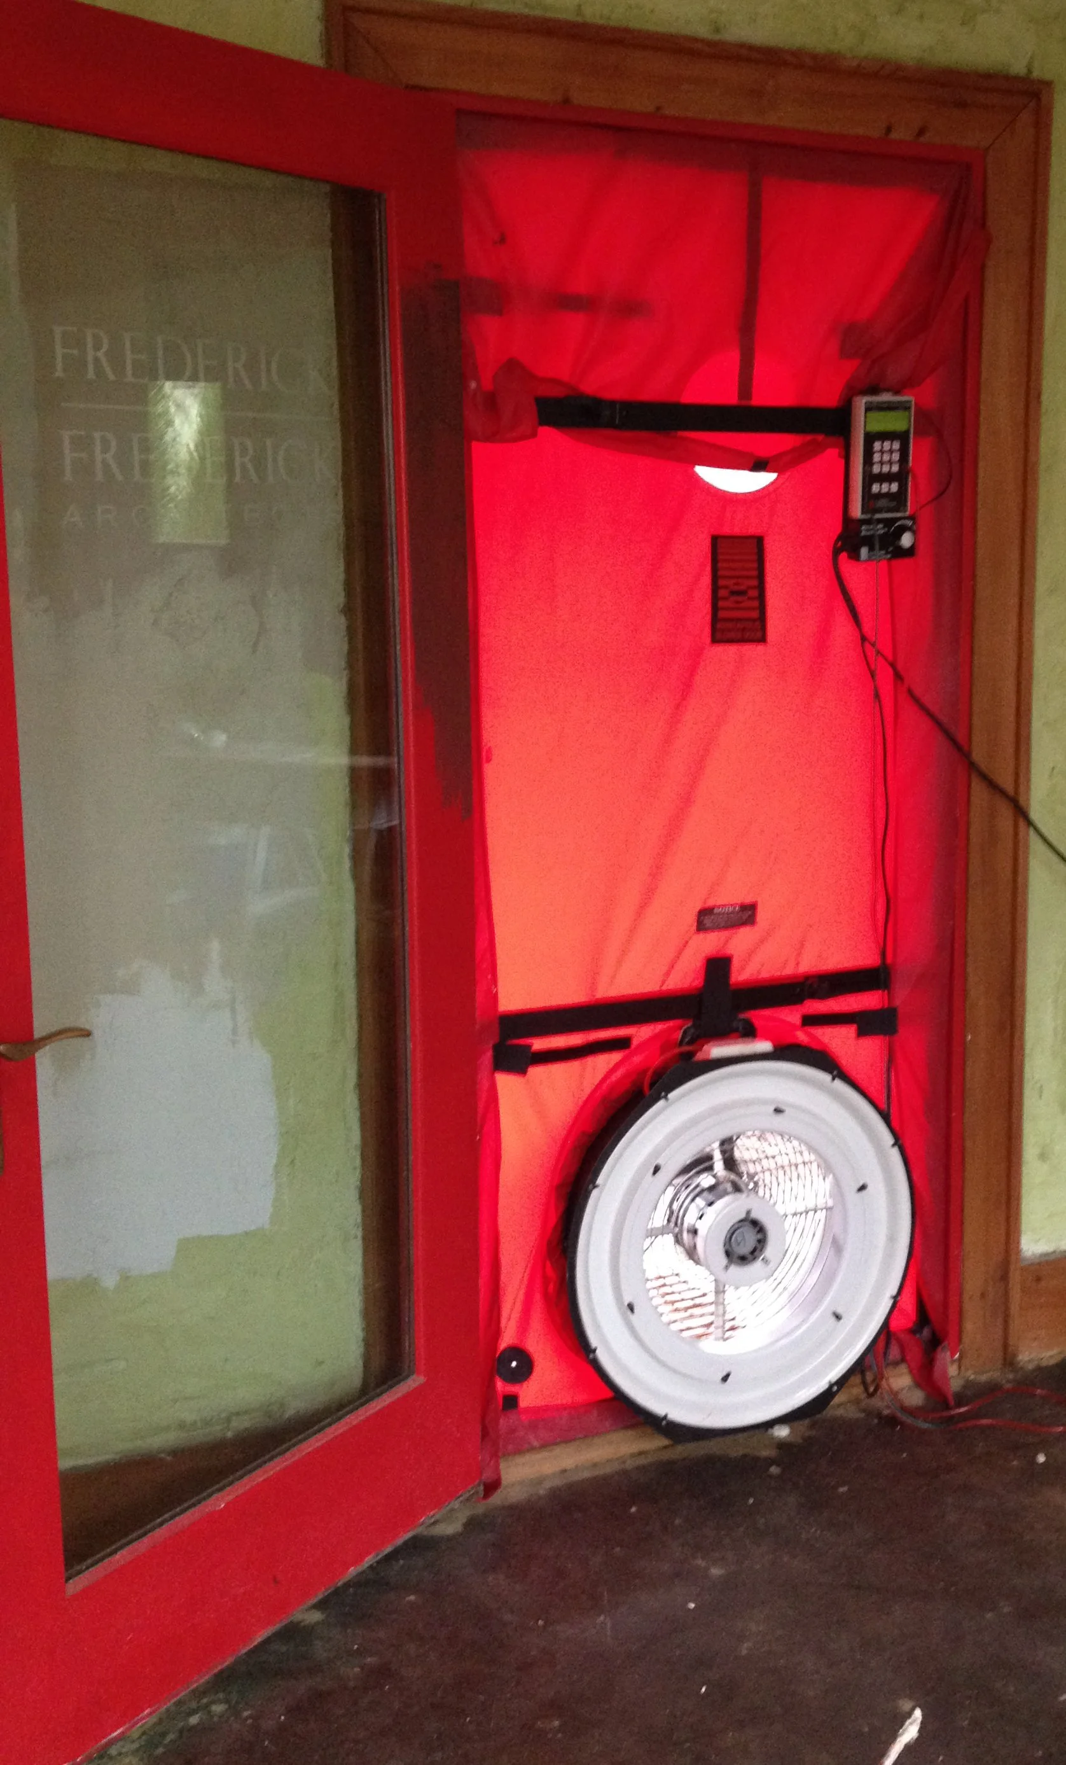
Then we build a tight, high-performance envelope that keeps the hot, humid air out and your conditioned air in. We go a step further by custom-designing and modeling the HVAC system, so your home stays comfortable and efficient all year,, no guesswork, no wasted energy.
Want to generate your own power? We make it easy to incorporate rooftop solar, and many of our clients do. With smart incentives and fast payback timelines, it’s good for the planet and your bottom line.
-
In the Lowcountry, storms and flooding aren’t a possibility, they’re a reality.
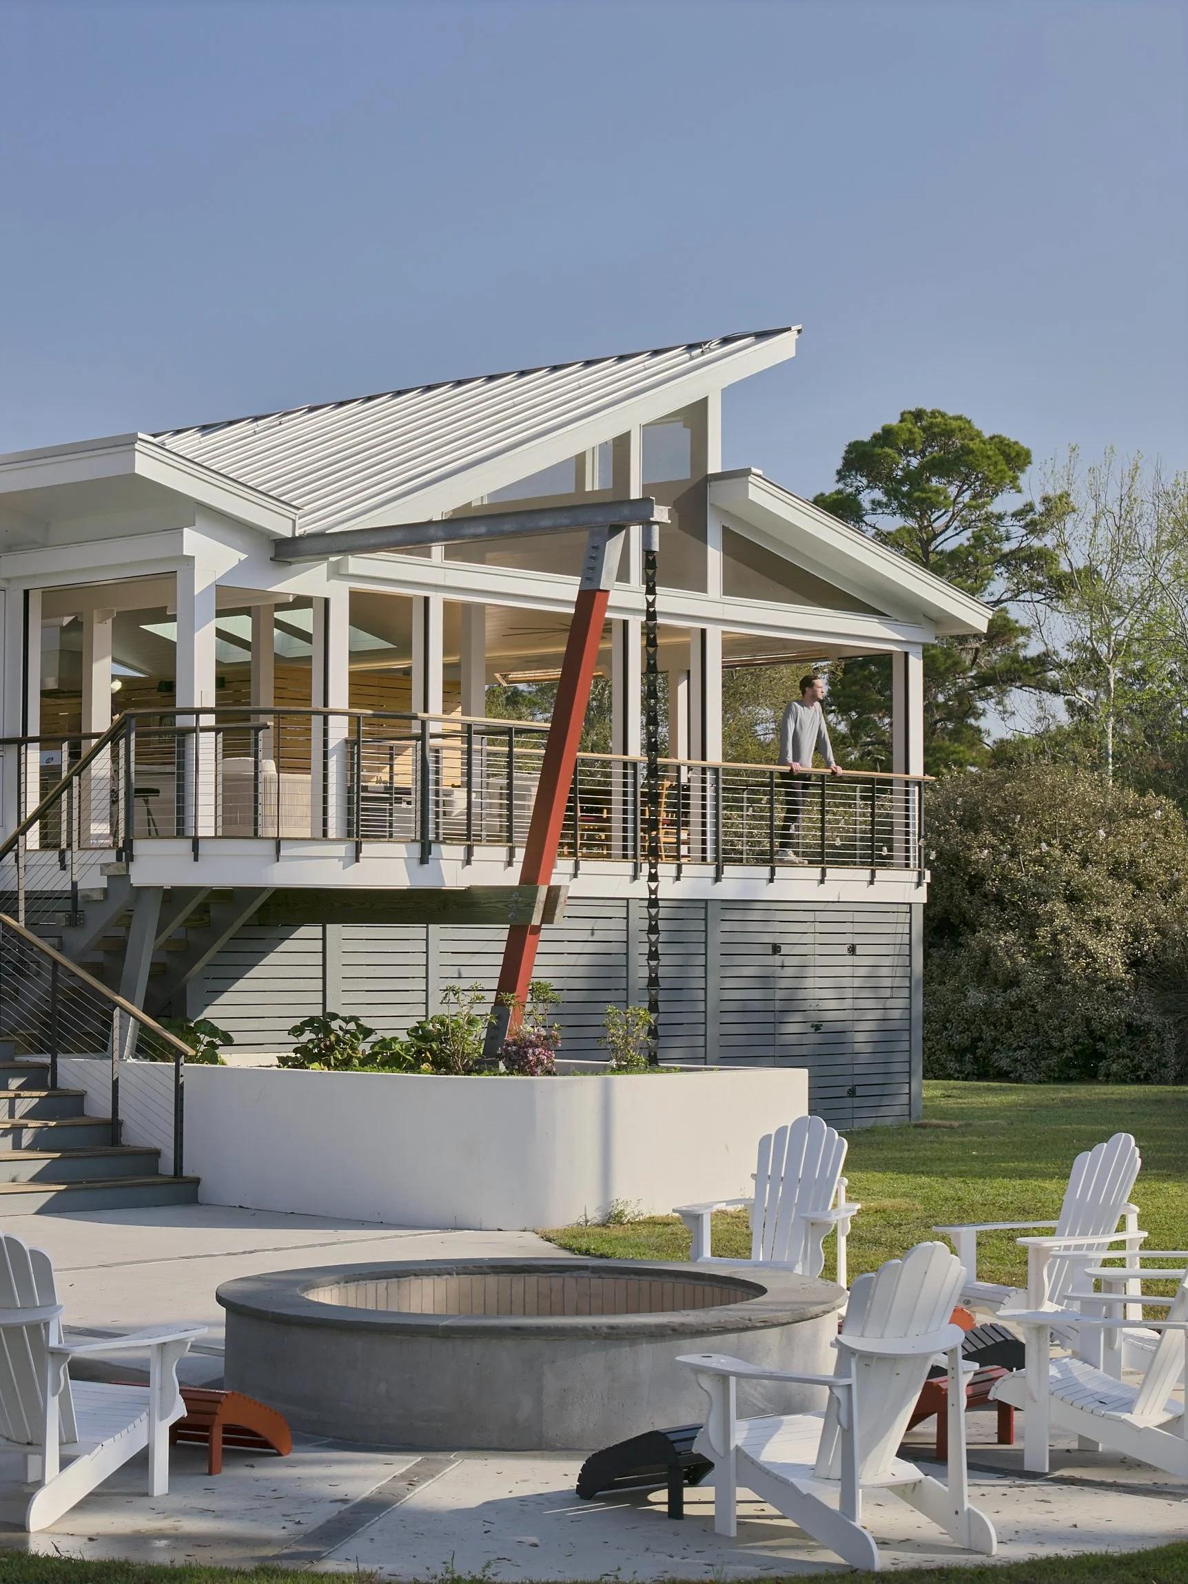
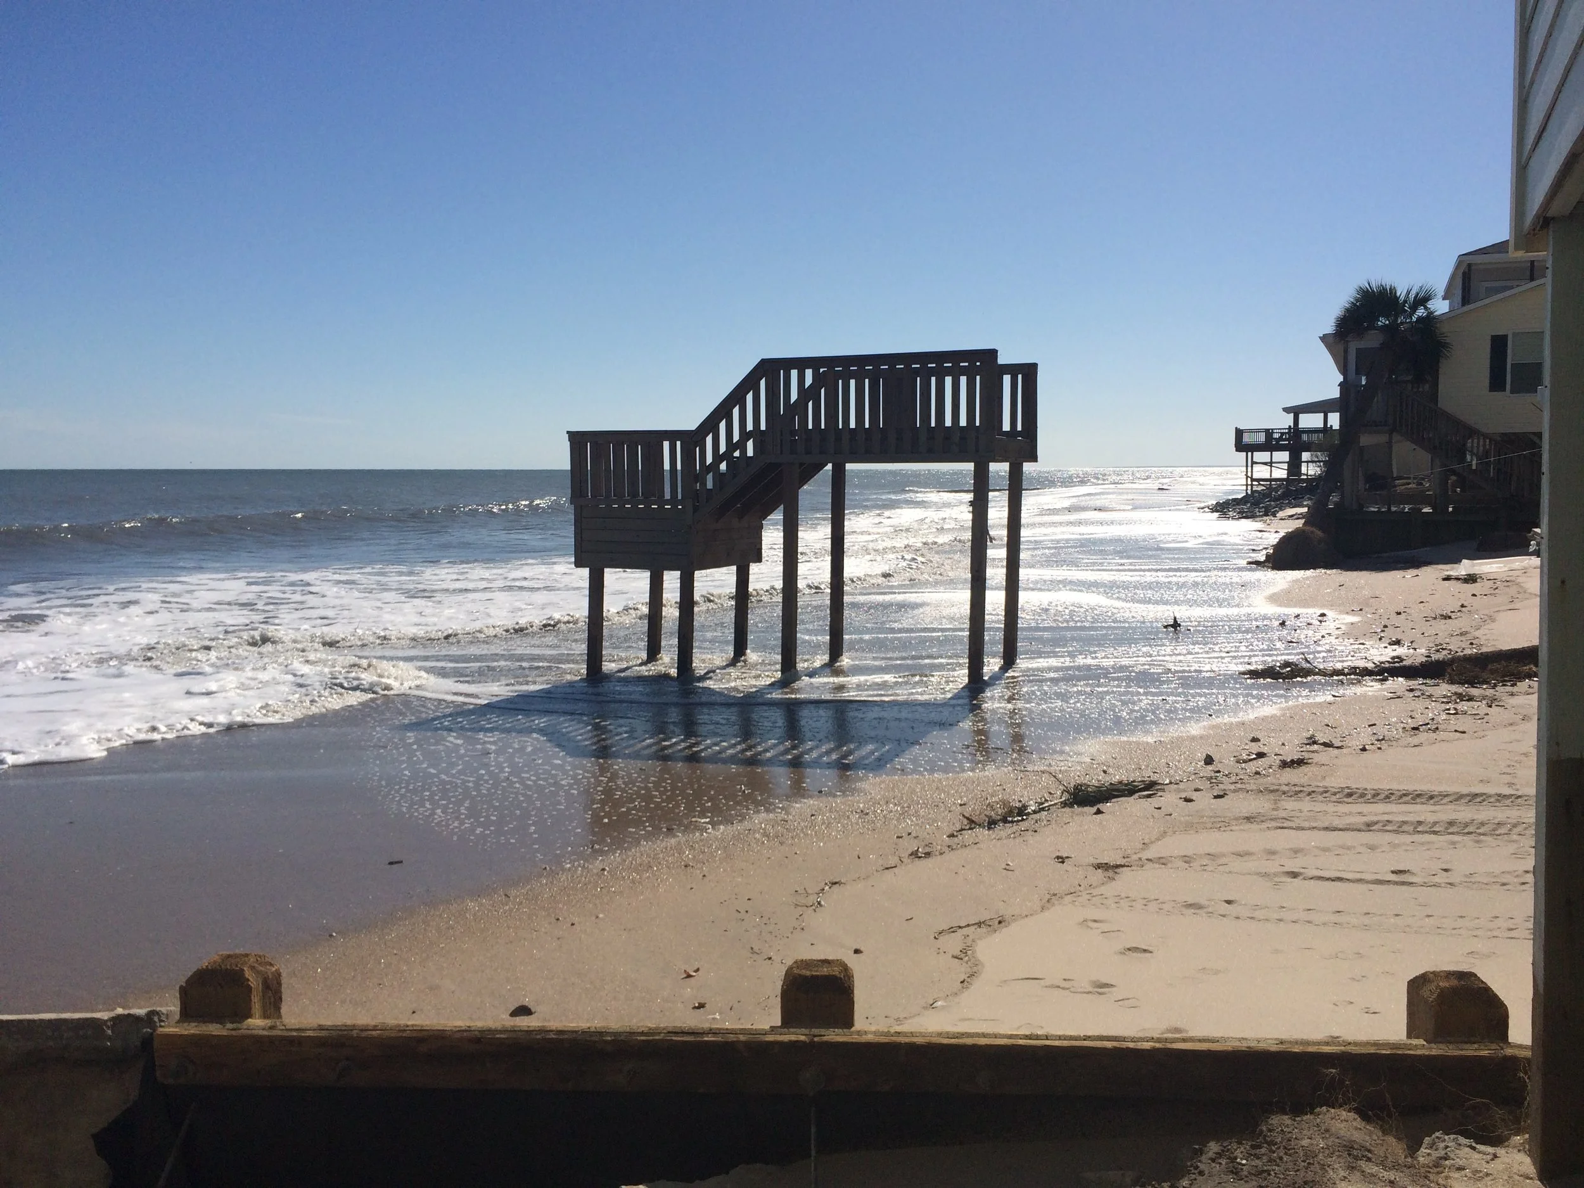
That’s why we design every home with resilience at its core. We start by carefully siting and elevating your house to reduce flood risk, often using raised foundations and integrated flood vents. The goal? Protect your home and make recovery easier if water ever does rise.
We build for hurricane-force winds, starting at 140 mph, with reinforced foundation-to-roof connections, impact-rated windows, and roofing systems designed to resist uplift. And because wind-driven rain can do as much damage as the wind itself, we detail every flashing, siding, and roofing transition to keep moisture out where it belongs.
Many of our clients add rooftop solar and battery storage, too. That way, when the grid goes down, your lights stay on, and your home stays comfortable.
Let's get technical.
Building a custom home on the South Carolina coast is one of the most significant investments of your life — and the architect you choose shapes everything that follows. This guide from Frederick + Frederick Architects covers what to look for beyond the portfolio: climate expertise, construction administration, credentials that actually signal depth, and the questions worth asking in every interview. Written for those building or retiring to Beaufort, Bluffton, Hilton Head, or the Sea Islands. | Lowcountry architecture | custom home design | coastal South Carolina | retirement home planning
The conversation around rooftop solar has shifted. Without federal tax credits sweetening the deal, homeowners are asking a more fundamental question: why go solar? For us in coastal South Carolina, the answer has always been bigger than a tax break, it's about taking control of your own energy future.
If you are planning to build a custom home in the South Carolina Lowcountry, choosing the right lot is the single most consequential decision you will make. The landscape here is unlike anywhere else: tidal creeks winding through ancient marsh grass, live oaks draped in Spanish moss, and water views that shift with the light and the tide. For many buyers, finding the right piece of land feels like the beginning of something they have been planning for years.
I write often about building science because our industry repeats myths that sound reassuring but do not hold up in practice. One of the most persistent is this: if a house meets code, it must be good enough.
It is not.
Building codes establish the legal minimum, not the level required for comfort, durability, or resilience. This gap is especially risky in hot, humid, storm-prone regions like the Southeast.
Advances in building science now offer a clear path to stronger coastal homes through the FORTIFIED™ Home program developed by the Insurance Institute for Business & Home Safety. In hurricane-prone regions, FORTIFIED certification is quickly becoming the gold standard.
For homeowners, it delivers confidence and peace of mind. For architects, it provides a proven roadmap for creating homes that are not only beautiful but also durable enough to withstand the realities of coastal living.
If you’ve been on TikTok or Instagram lately, you’ve probably seen the latest home wellness trend: “house burping.” The advice is simple. Open your windows for five minutes several times a day to “air out” your house and improve indoor air quality.
It sounds harmless. Even sensible. The idea has gained so much traction that NPR and The New York Times have covered it.
As an architect who designs houses for hot, humid climates, I’ll say this plainly:
For most homes, in most climates, this is bad advice.
Southern vernacular architecture is rooted in pragmatism: its forms, materials, and spatial logic evolve from climate, landscape, and way of life. In our coastal Lowcountry, traditions like raised piers, deep porches, narrow floorplates, and cross‑ventilation were not aesthetic afterthoughts; they were essential strategies for comfort and resilience.
Living and building near the coast means confronting storms mightily. The goal isn’t merely survival, but resilience: limiting damage, reducing downtime, and enabling faster recovery.
Designing for hot, humid climates is a holistic process. It combines the laws of physics with client-centered design, tradition with innovation, and beauty with durability. The result is a home that feels right in every sense. It is cool, comfortable, resilient, and undeniably Lowcountry.
According to the National Institute of Building Sciences, hazard mitigation is one of the highest-return investments a community can make. Their widely cited 2017 report found that federally funded mitigation grants save the nation an average of $6 in future disaster costs for every $1 spent. Similarly, designing buildings to exceed select code requirements yields a $4 return for every $1 invested. More recent analyses suggest that depending on the type of resilience measure, the benefit-cost ratio can be even greater—ranging from $4 up to $11 for every $1 spent—underscoring the long-term value of proactive hazard mitigation.
Beaufort, like many coastal cities, has been experiencing high levels of development in recent years. There are less deep water, beachfront, or marsh view lots available now than there were when we started our firm. As a result, there are many lots that realtors and neighbors have given the bad reputation as being “unbuildable.” Here are a few case studies demonstrating how we’ve put in some extra effort to change that.
In our book, Contemporary Southern Vernacular: Creating Sustainable Design for Hot, Humid Climates, we cover the importance of site design both from a sustainability viewpoint and connecting you to nature. The concept was a new one for many of our readers. One reader wrote, “Building a house to incorporate the surrounding landscape makes so much sense. I look out my window, and I am saddened that the builder did not position our house to catch a glimpse of the Pike’s Peak Mountain range, which is literally a few miles away. All I see out my window are houses. Some of the original landscapes would have been lovely to admire from my gigantic windows. Preserving Mother Nature and keeping it alive in our community would be a soothing and relaxing sight to awaken to every day.”
As we enter into hurricane season, many people ask, “How can I build to mitigate hurricane damage?” Historically, we have worried more about hurricanes with high winds but Hurricane Florence proved that category 1 storms can be just as disastrous. Eight people in South Carolina died, property damage was over $607 million, and more than 2,000 homes were lost to flooding.
When building a new house there are three critical concerns in the design and construction in hurricane prone areas that address the simultaneous impacts of wind, rain, and flooding.
Considering that 90% of waste is from demolition, it is imperative that we renovate and reuse buildings as opposed to tearing them down and starting from scratch. If a building must be taken down it should be deconstructed—meaning carefully dismantled to salvage materials for reuse and recycling.
As we work to make our buildings more sustainable, selecting environmentally responsible building products and materials is critical to reducing the carbon footprint and building healthy buildings. To select materials wisely, we have to understand what is in them, how they were made, and if they can be recycled at the end of their usefulness.
Simply put, the building enclosure is the barrier between interior and exterior environments. Also referred to as the building envelope, it includes the walls, windows, doors, roof, and foundation. Comfort, natural lighting, ventilation, and energy use are all determined by the makeup of the building enclosure. It shouldn’t be a surprise that climate affects the optimal components, but a nuanced approach to building science was not adopted in our hot and humid south until the 21st Century! In a region where cooling is the primary concern over heating (though not exclusively), where significant rainfall events occur frequently, and where the humidity levels hover around steam room levels—specific building science must be applied.
Tom Rhodes becomes certified as a Fortified Home Professional, adding to the firms expertise in designing for resilience. The IBHS FORTIFIED Home™ identifies the roof as the most important component in protecting your house. The first of three levels of certification is the FORTIFIED Roof.
Also known as "two pens and a passage," the dogtrot is an early southern home design that meets today’s need for resiliency in hot and humid climates.
“Home and business owners needn’t take their chances with lightning,” explains Bud VanSickle, executive director of the Lightning Protection Institute (LPI). “A professionally installed lightning protection system which meets U.S. Safety Standards … will prevent lightning damage by providing a safe electrical path into the earth for lightning’s destructive energy.”
How can my home be more sustainable? Southern vernacular building techniques are based on sustainable principles which we continue to use today.
The best management practice is to collect and store the rainwater for reuse or slow infiltration. There are two options for collecting rainwater; either a rain barrel or a cistern. Both are connected to your gutters and downspouts. A rainbarrel is used to collect water for use in your garden. Be sure that the rainbarrel has a cover so that it is not a mosquito nursery. A cistern is larger and is the storage tank portion in a complete rainwater harvesting system that filters and stores water for any normal household use. If the water is to be used for potable needs it must go through additional filtration and water purification.
Katherine Kokal of the Island Packet recently reported that Beaufort County ranks number one in the United States for climate change risks.
This assessment came from the data from the Rhodium Group and was analyzed by ProPublica and the New York Times Magazine. Beaufort County tops their chart of the risk caused by compounding calamities, including heat, wet bulb (how heat and humidity collide), farm crop yields, sea level rise, and economic damage.
Almost every month there are variance requests before the Beaufort County Zoning Board of Appeals for waterfront buffer setbacks. It seems that many of the applicants do not understand the intent and importance of riparian buffers.
A riparian buffer is the land bordering waterways characterized by a cover of naturally occurring vegetation consisting of trees, shrubs, and native grasses.
In the lowcountry, flooding is a major concern. New structures are required to be elevated above the base flood elevation if they are in a flood zone. Base flood elevations are reevaluated periodically, so an older home may be below the flood elevation and subject to FEMA’s 50% Rule. A surveyor can determine the flood zone the house is located in and provide an elevation certificate to verify that the building is properly elevated.