
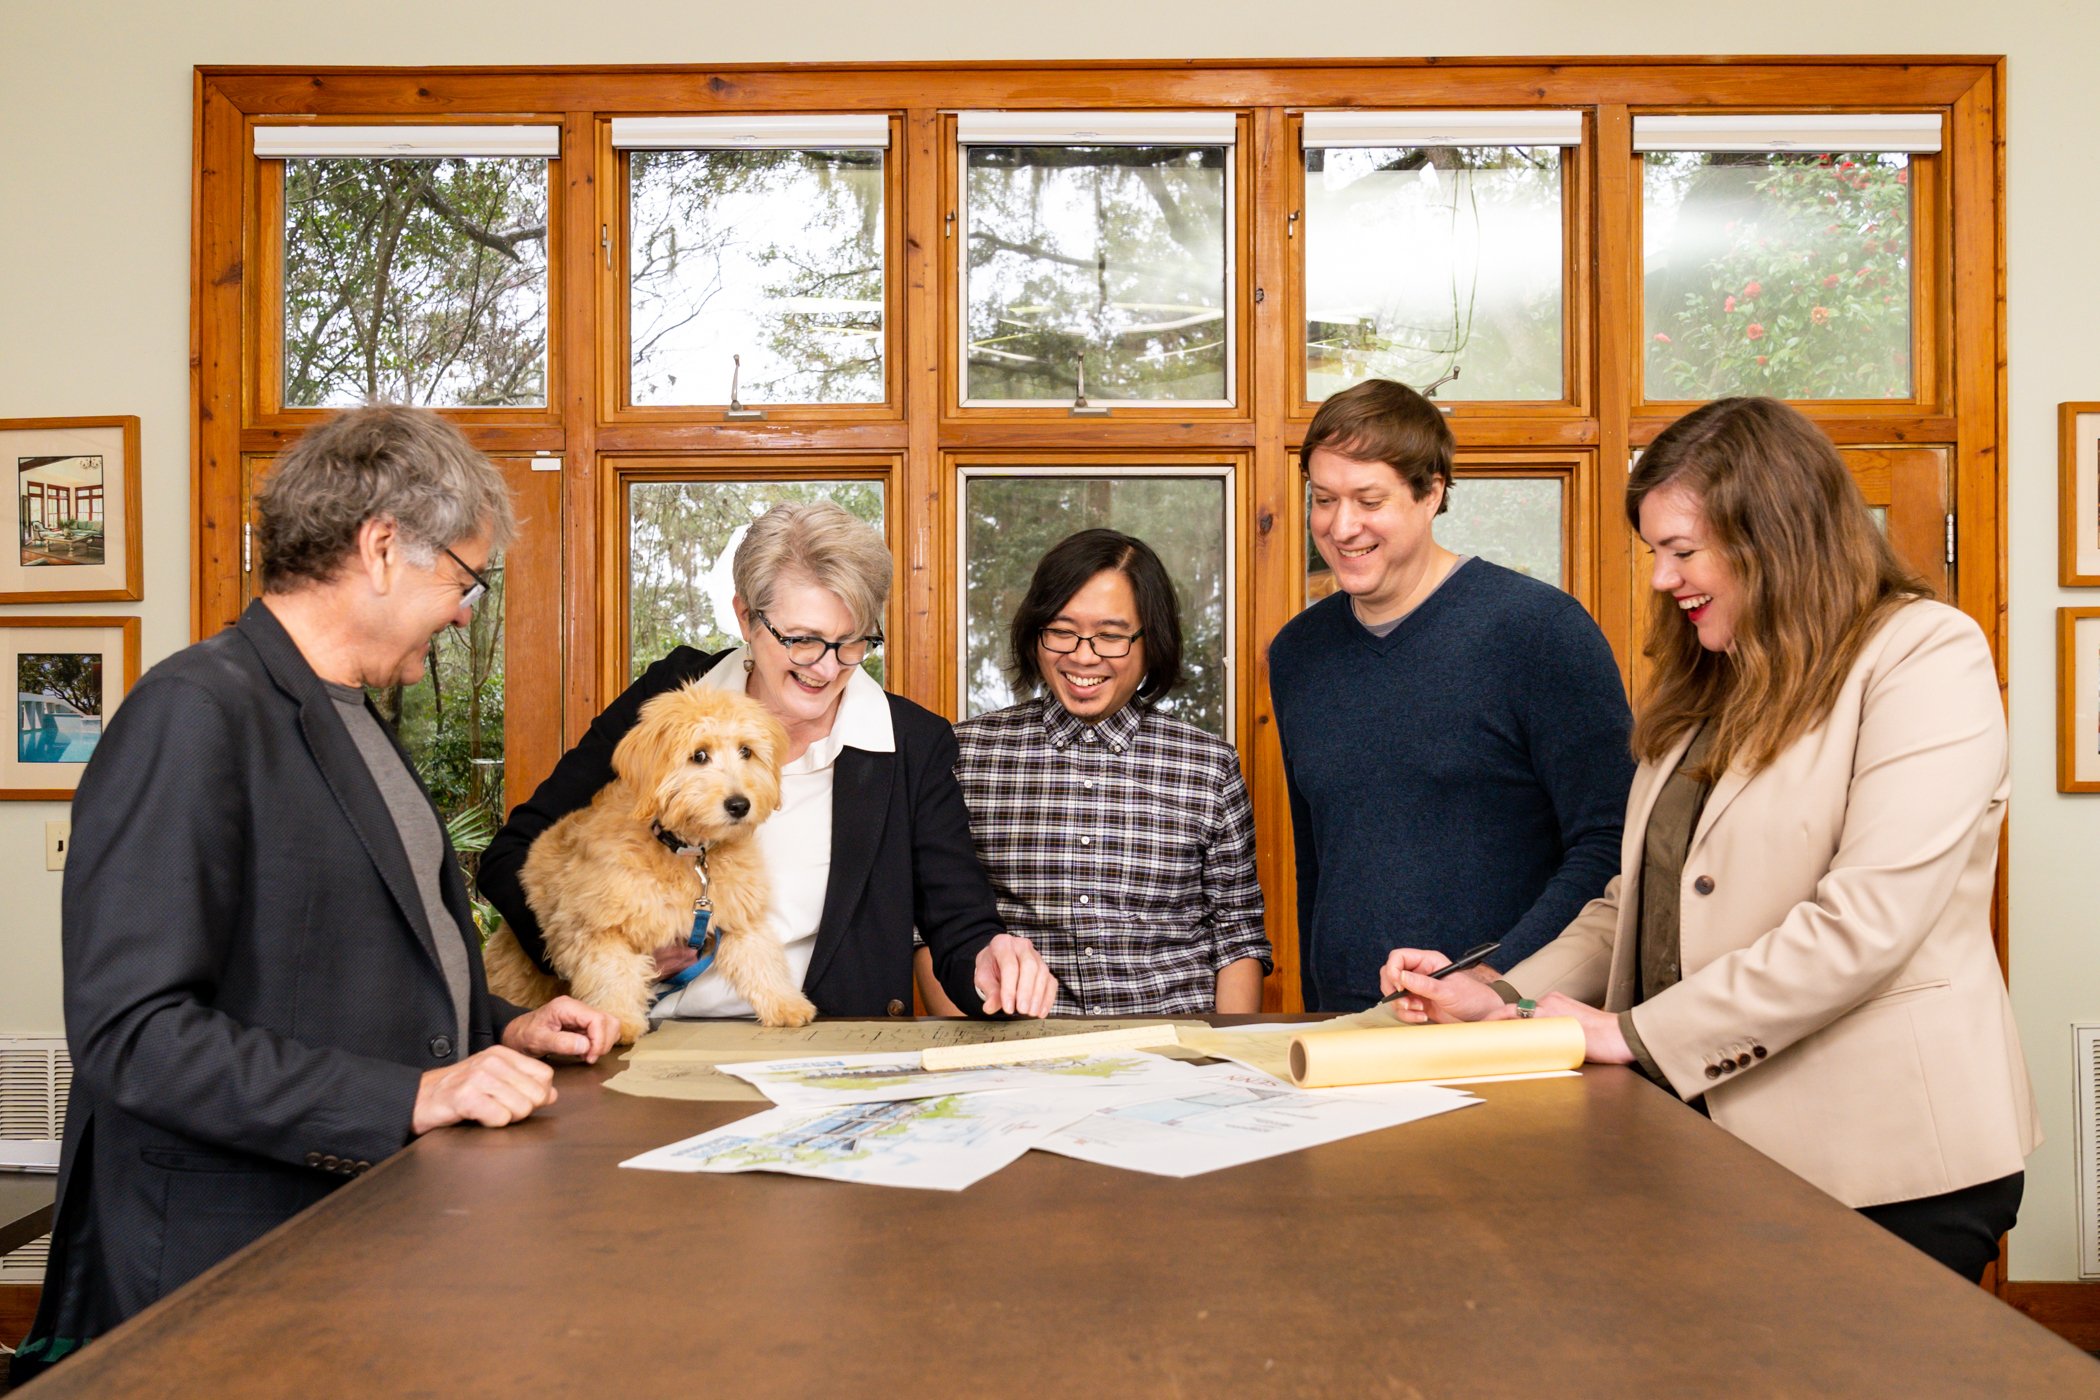
Meet the Architects Designing Custom Homes in Beaufort, SC for the Lowcountry Climate
We found Beaufort by accident in 1989. One stop was all it took. We fell in love with the architecture, the landscape, the easy rhythm of life, and went home to Alexandria, Virginia, sold the house, sold the business, and moved three months later.
For over 35 years, Frederick + Frederick Architects has designed custom homes for the Lowcountry's hot, humid climate; homes that stay cool through the peak of summer, stand up to storms, and use a fraction of the energy a typical house does.
It starts with a conversation. You tell us how you live, what you need, what you've dreamed of. Maybe it's a porch where you watch the marsh wake up. Maybe it's a kitchen built for a house full of people. Maybe you're stepping into retirement and finally building the home you've been picturing for years.
We don't design for the climate and call it done. We design for you. Your story shapes every detail, and what you get at the end isn't just a house that performs well in this climate; it's one that feels like it always belonged to you..
Who Do We Work With
We work with clients building custom homes in Beaufort County, the South Carolina Lowcountry, coastal Georgia, and Northeast Florida. Many are executives and professionals relocating from the Northeast or Midwest to build their retirement home in one of the South's most beautiful coastal regions. If that's you, you're in good company; it's a large part of what we do.
Most of our clients haven't built in a hot, humid coastal climate before, and many haven't gone through the custom home process at all. We walk them through the decisions that determine how a house performs, how long it lasts, and how well it fits the place it's built.
Building, or finally tackling that renovation, is exciting and a little daunting at once. Where do you start? How do you pull it all together? From the moment you reach out, we're in it with you, and you don't have to be local to get started. We guide out-of-state clients through every step remotely, with 3D modeling, virtual reality walkthroughs, and regular site updates with photos and notes, so you watch your home take shape in real time from anywhere.
We listen to what matters to you, then design the whole home, inside and out. Our basic services cover everything built in or attached: cabinetry, lighting, plumbing fixtures, tile. If you'd like us to go further, we also offer interior design, guiding your choices in furniture, drapes, rugs, and art so the finished home feels complete.
Behind the scenes, we handle the coordination: design review board submittals, consultant collaboration, presentation drawings. That's our job, so building your retirement home can stay about the big picture, not the paperwork.
We don't just design buildings. We design homes with soul, drawing on the region's vernacular traditions while building for the future. Our approach is laid out in full in our book, Contemporary Southern Vernacular: Creating Sustainable Houses for Hot, Humid Climates — the same thinking we bring to every project we take on.


Recognized for Sustainable, Climate-Responsive Design
35+ years designing custom homes in the Lowcountry
Named to Forbes’ Best in State Residential Architects List
Featured on CBS America By Design TV Show
Authors of Contemporary Southern Vernacular
Work featured in national publications

Learn More
Our Team
Jane and Michael roll up their sleeves and dive into every project, leading our small, expert team with heart and vision. We make the design process feel less like a chore and more like a creative adventure, always grounded in sustainability and smart design that works with the land, not against it.
-
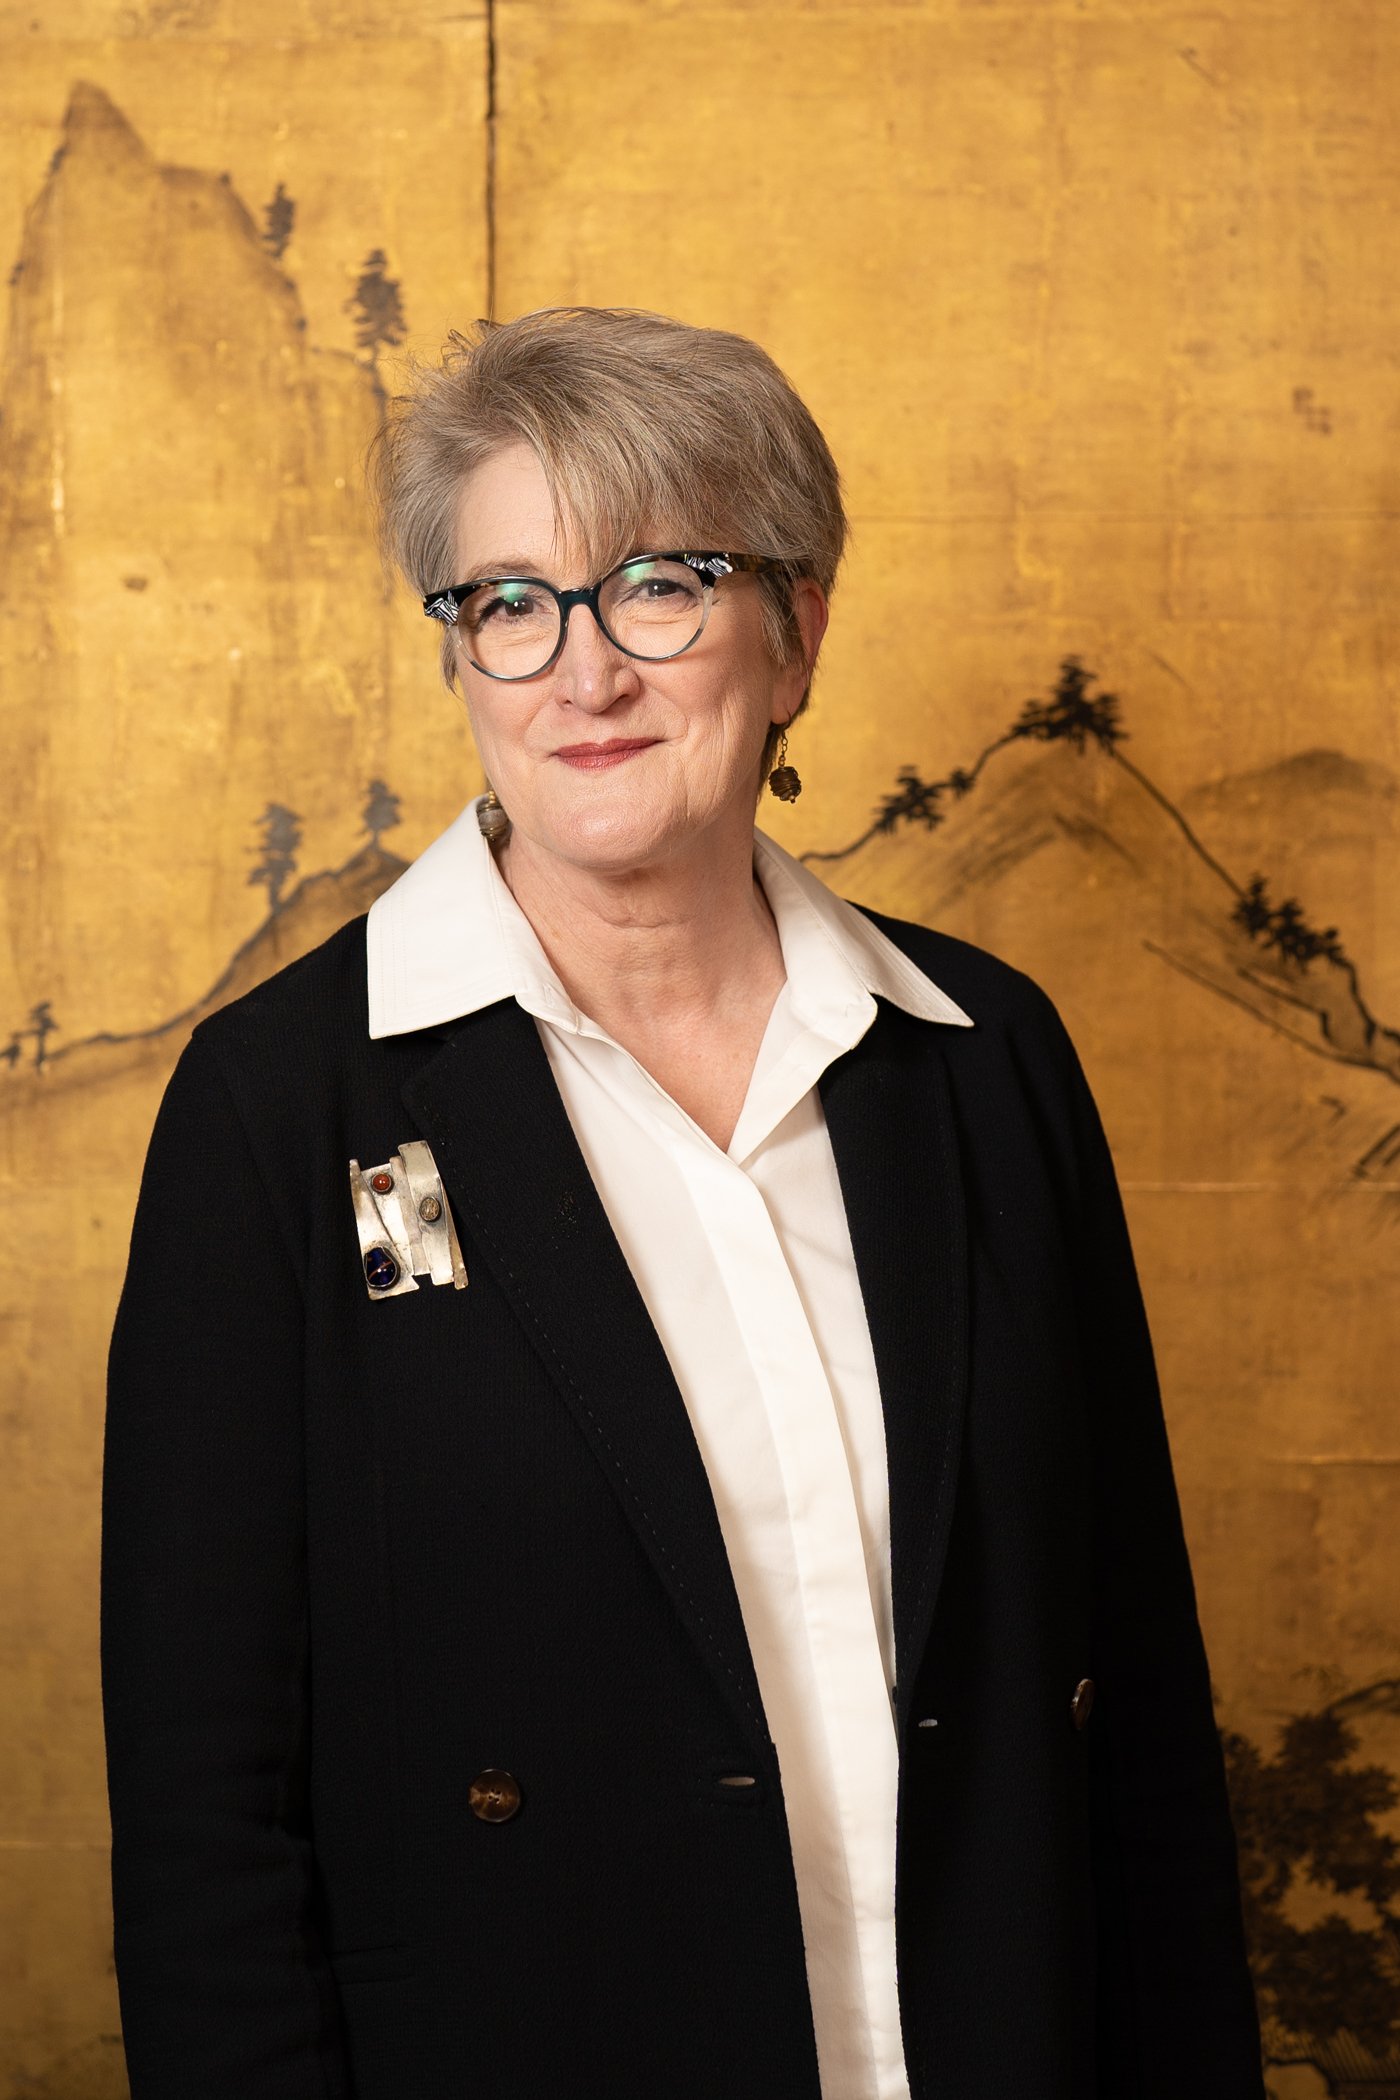
Jane Frederick, FAIA, LEED AP
Managing Principal
Jane is dedicated to close collaboration, ensuring that every home meets its owners' highest aspirations.
-

Michael Frederick, AIA, LEED AP
Design Principal
Michael’s true passion centers on creating sustainable architecture that connects people to their natural environment.
-

Tom Rhodes, AIA, LEED AP
Project Architect
Tom is a hands-on guy who has always been interested in how things work, and his design-build background makes him invaluable in determining the constructability of our projects.
-

Benjie Morillo, AIA
Project Architect
Benjie strives to push design boundaries when facing program and spatial challenges.
-

Jessica Maffett
Office Manager
With an uncanny ability to anticipate and facilitate, Jessica keeps everyone on the same page.