
Field Report, May 2026
Pigeon Point House
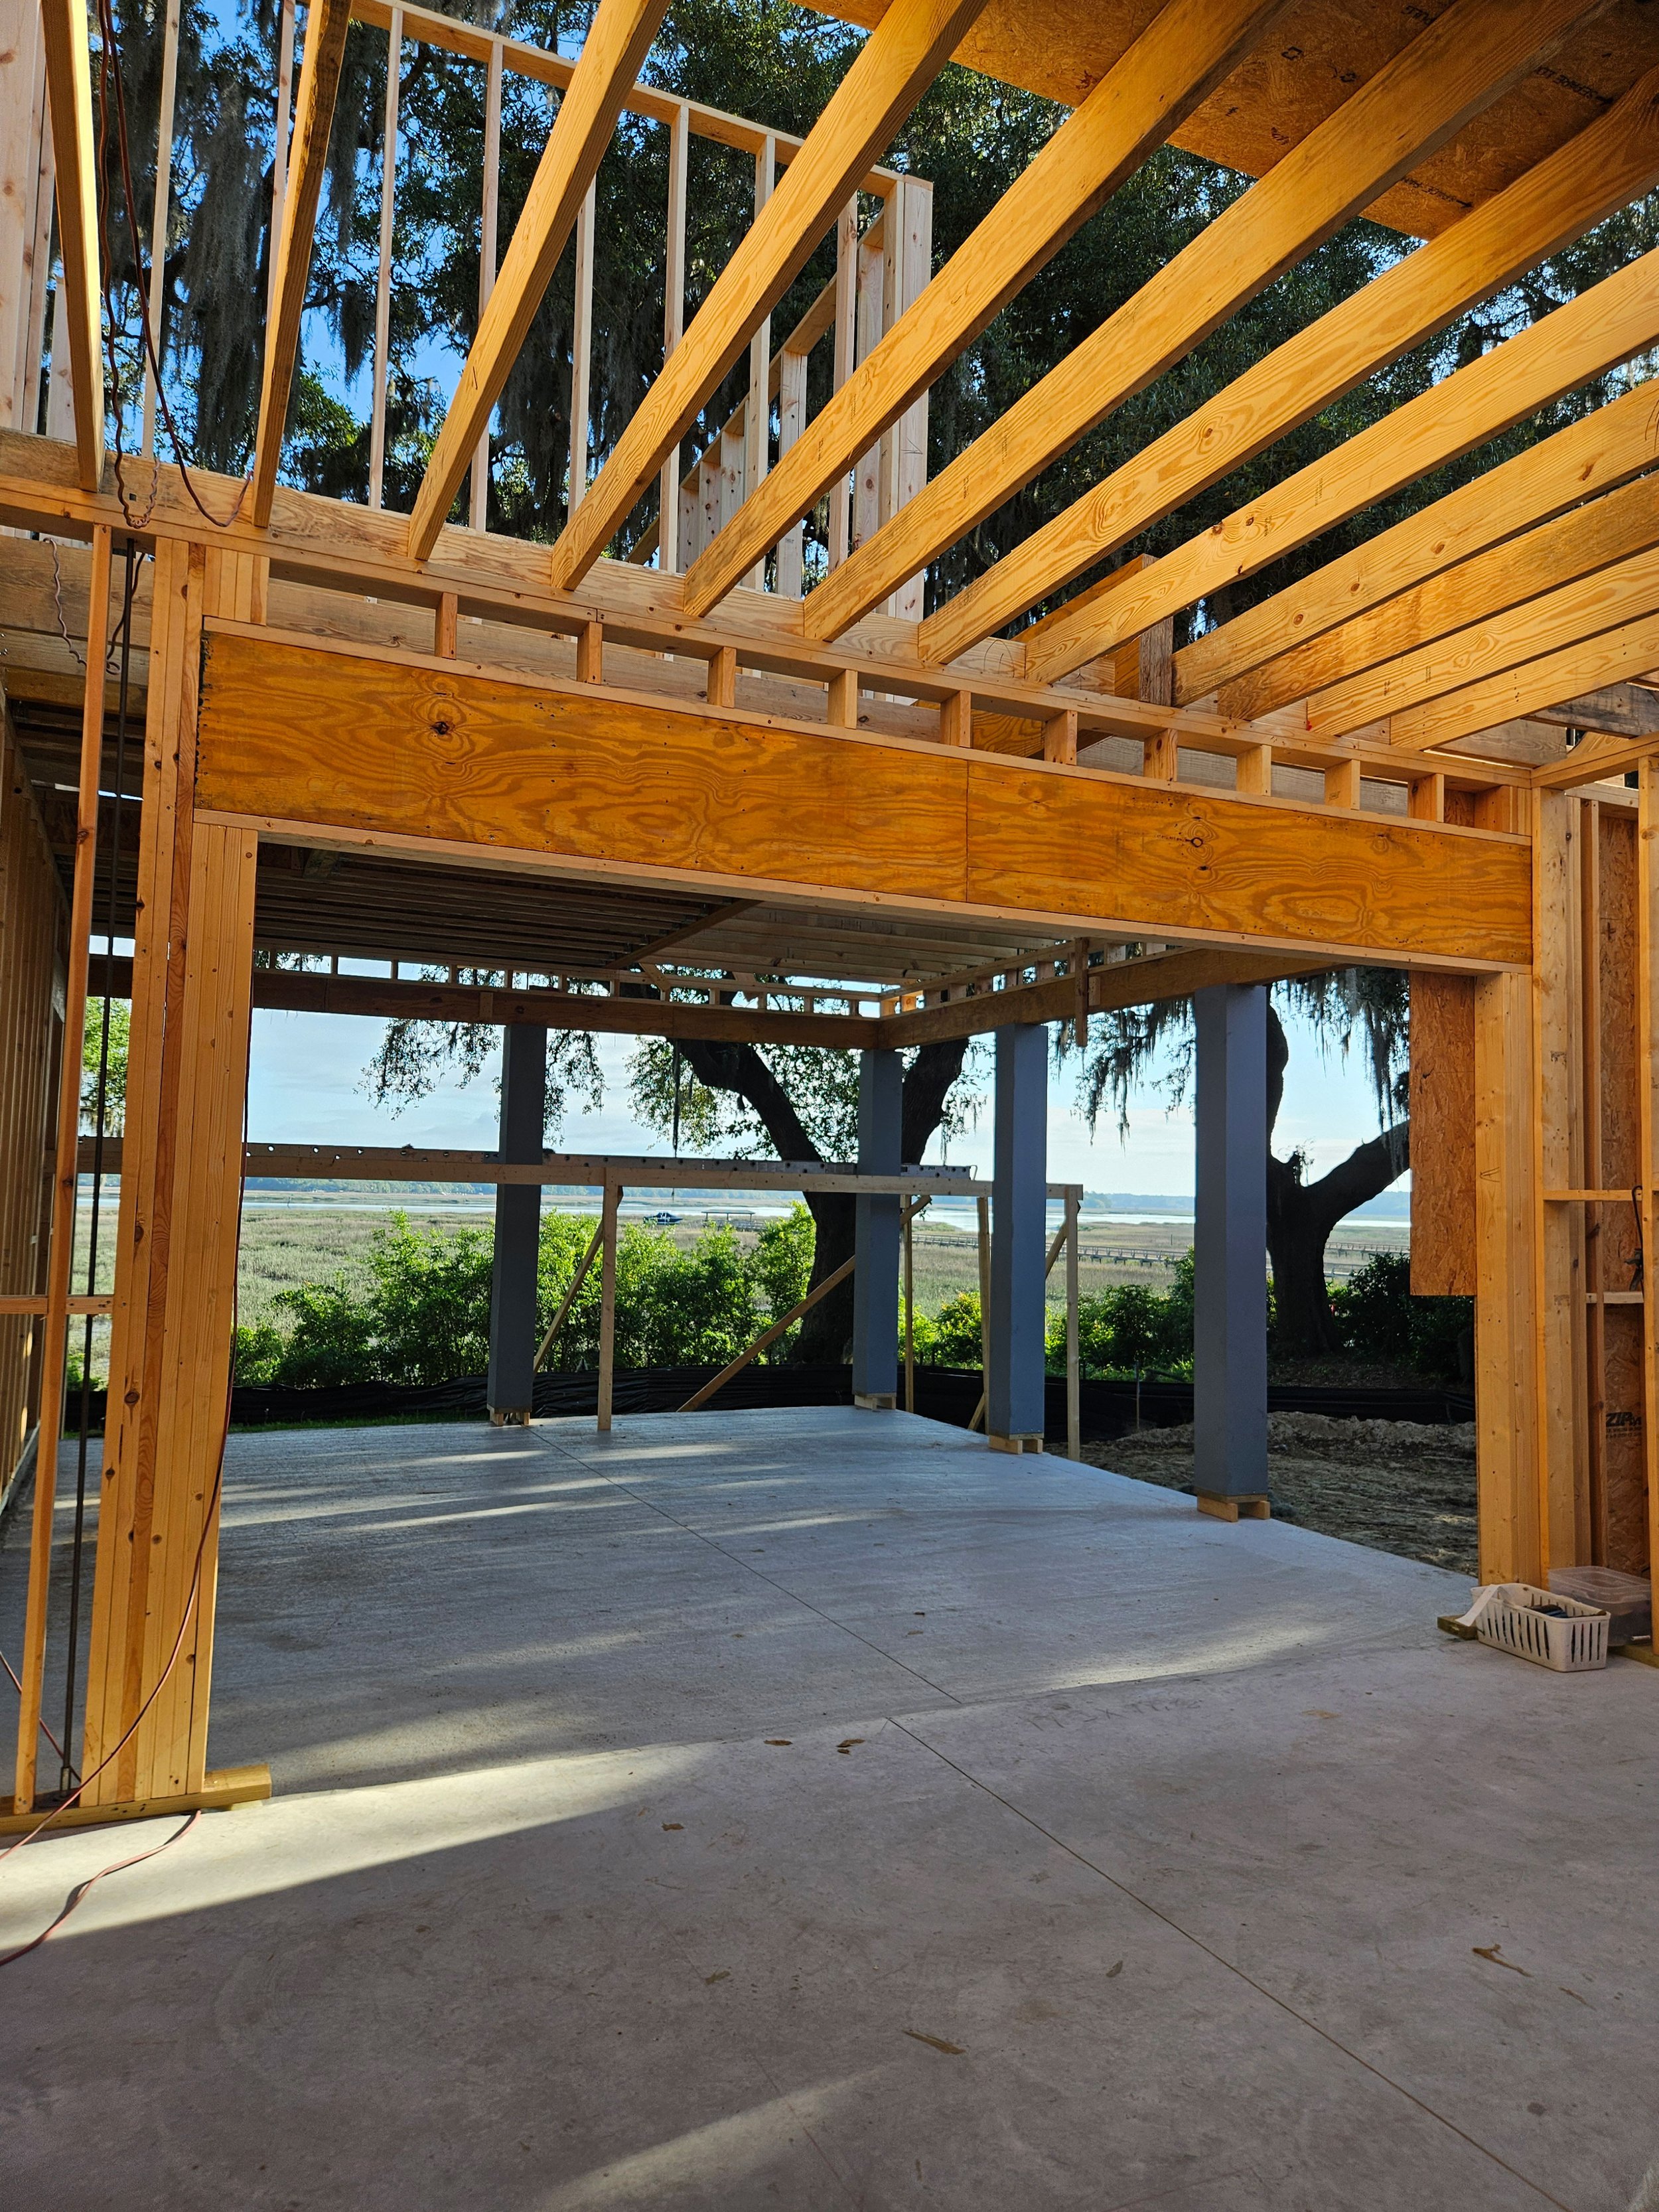
It’s been awhile since we’ve posted any field reports of our projects under construction on the blog. Our clients get weekly field reports with pictures of construction, the progress reports, and peace of mind that we are on-top of any issues that may arise in the field. This house is in Pigeon Point, which is a great little neighborhood just North of downtown, within walking or biking distance of Beaufort’s shops and restaurants. The lot is on a high bluff overlooking the Beaufort River, with gorgeous views and beautiful trees. Here’s the house when it was “On the Boards.” The design evolved quite a bit from the initial schematics, there are drawings below of the updated design.
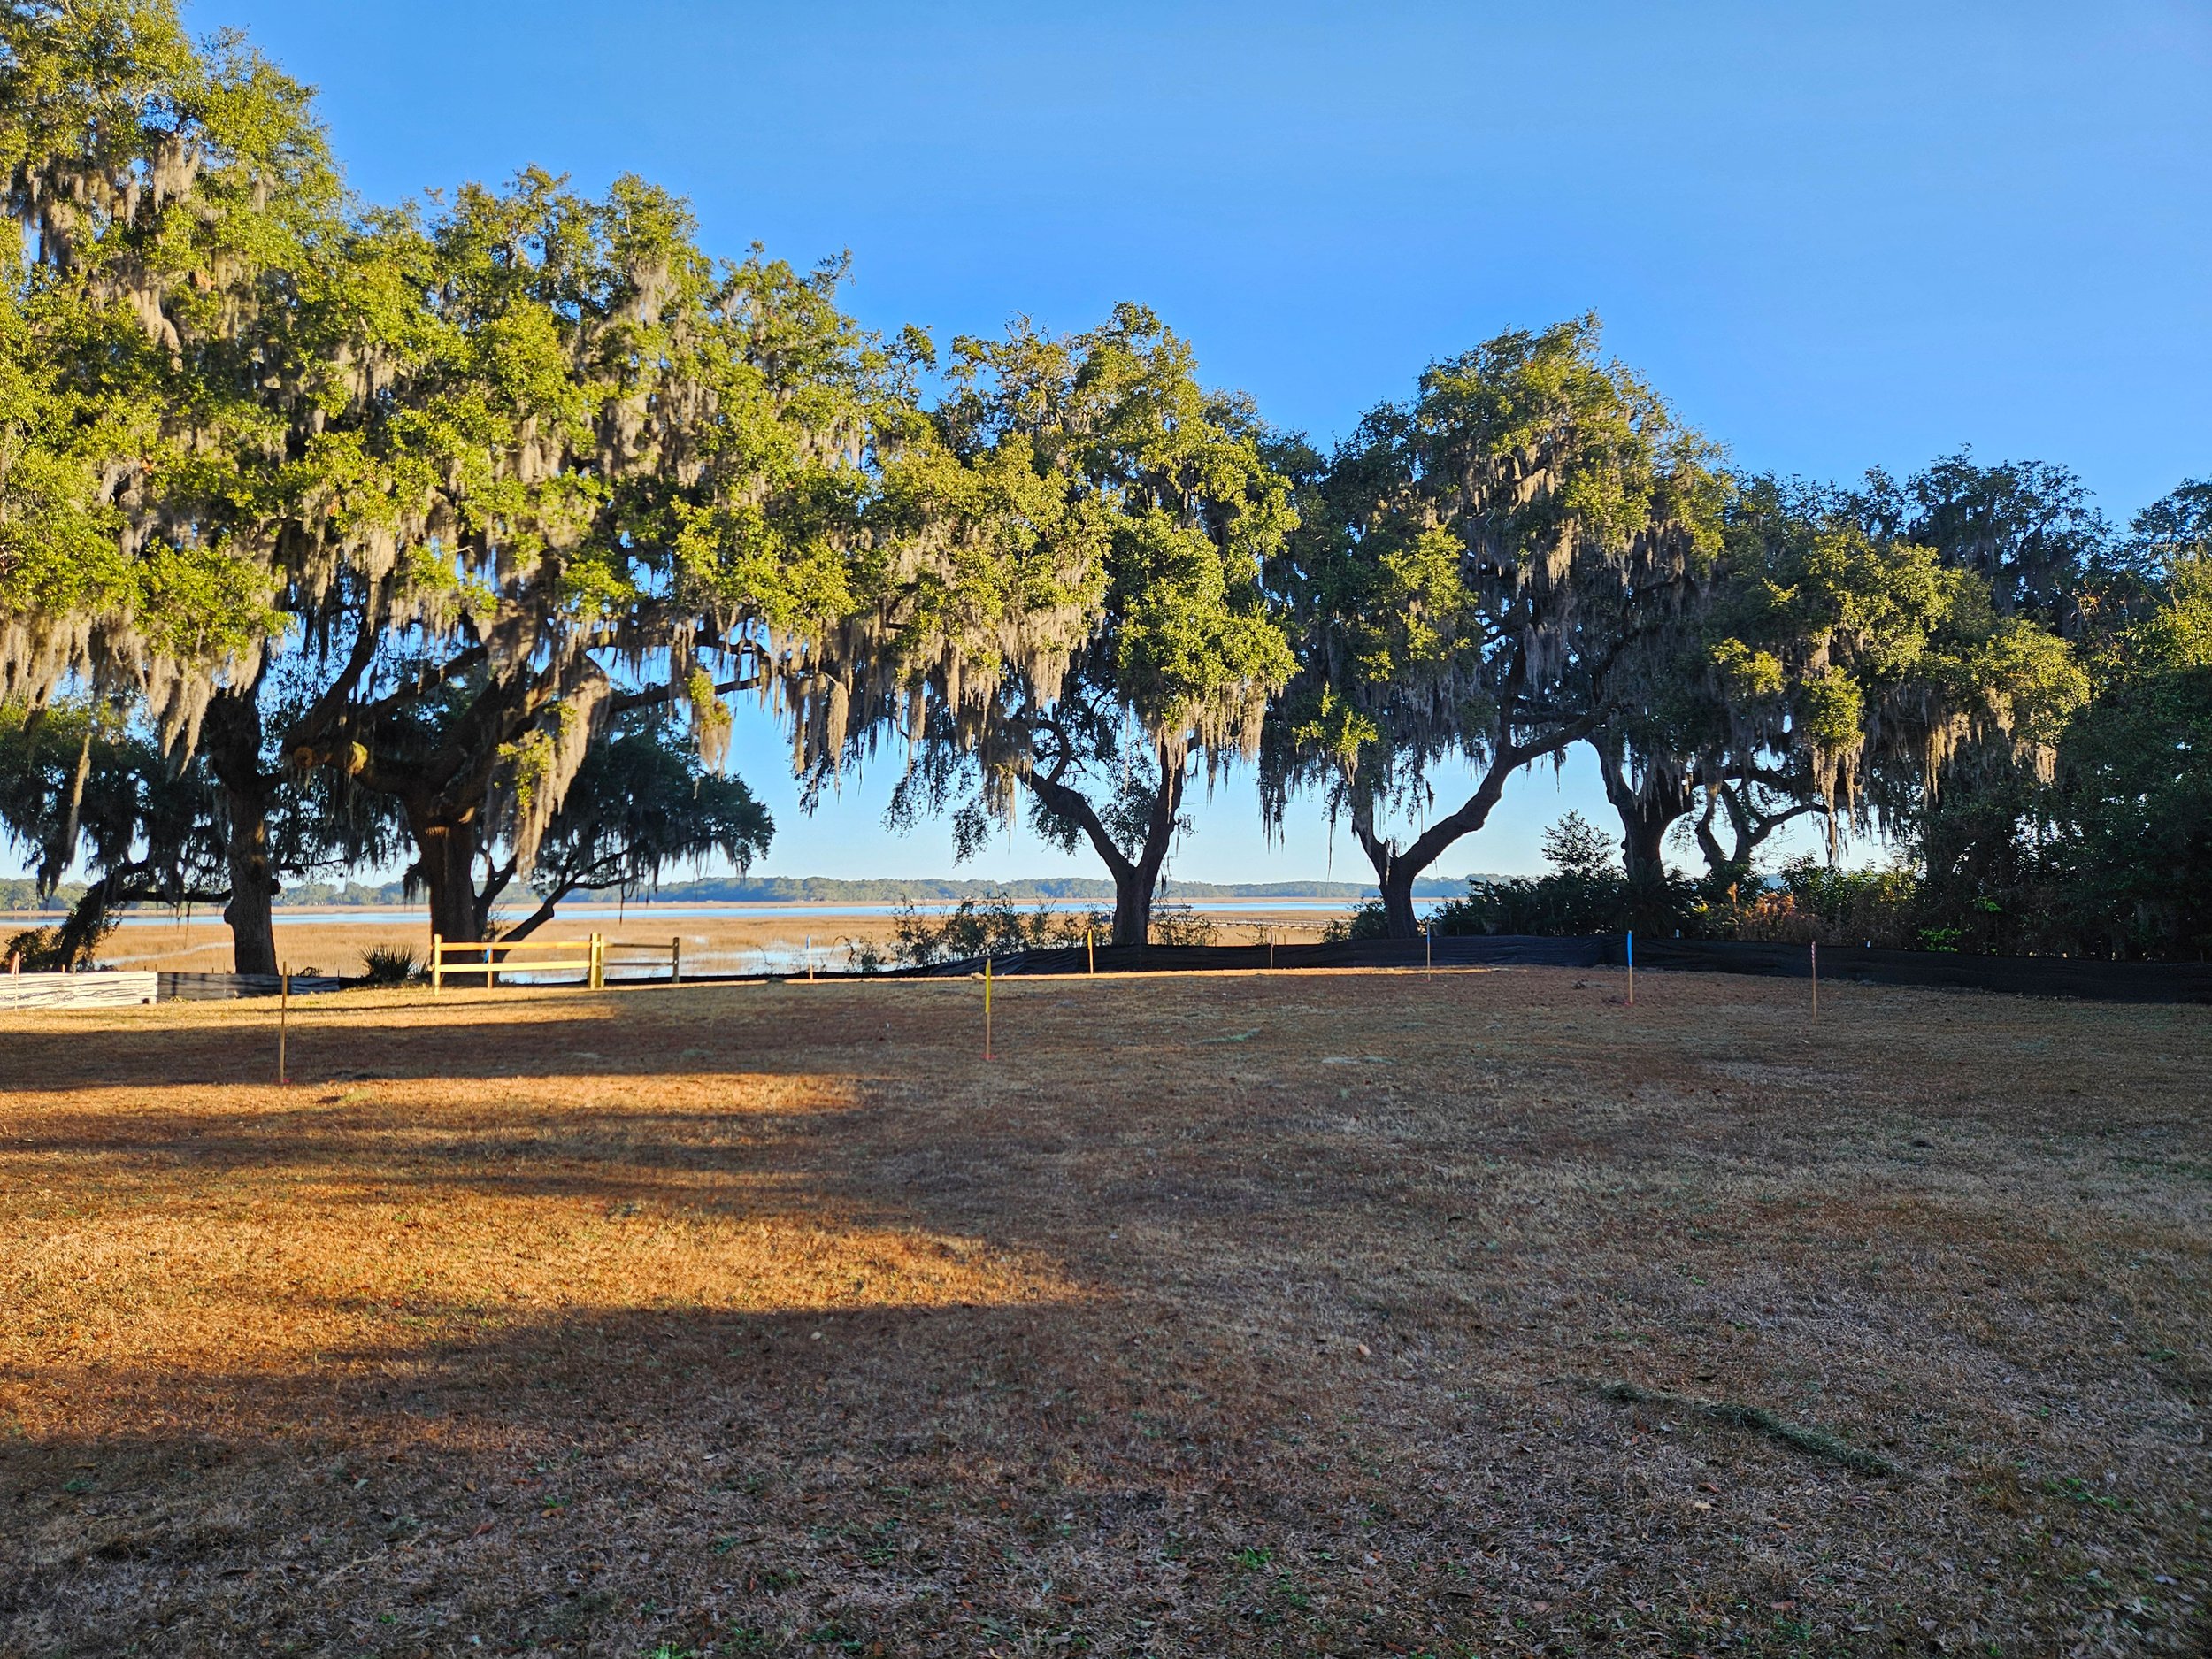
Here’s the lot back in February, just as construction was beginning.
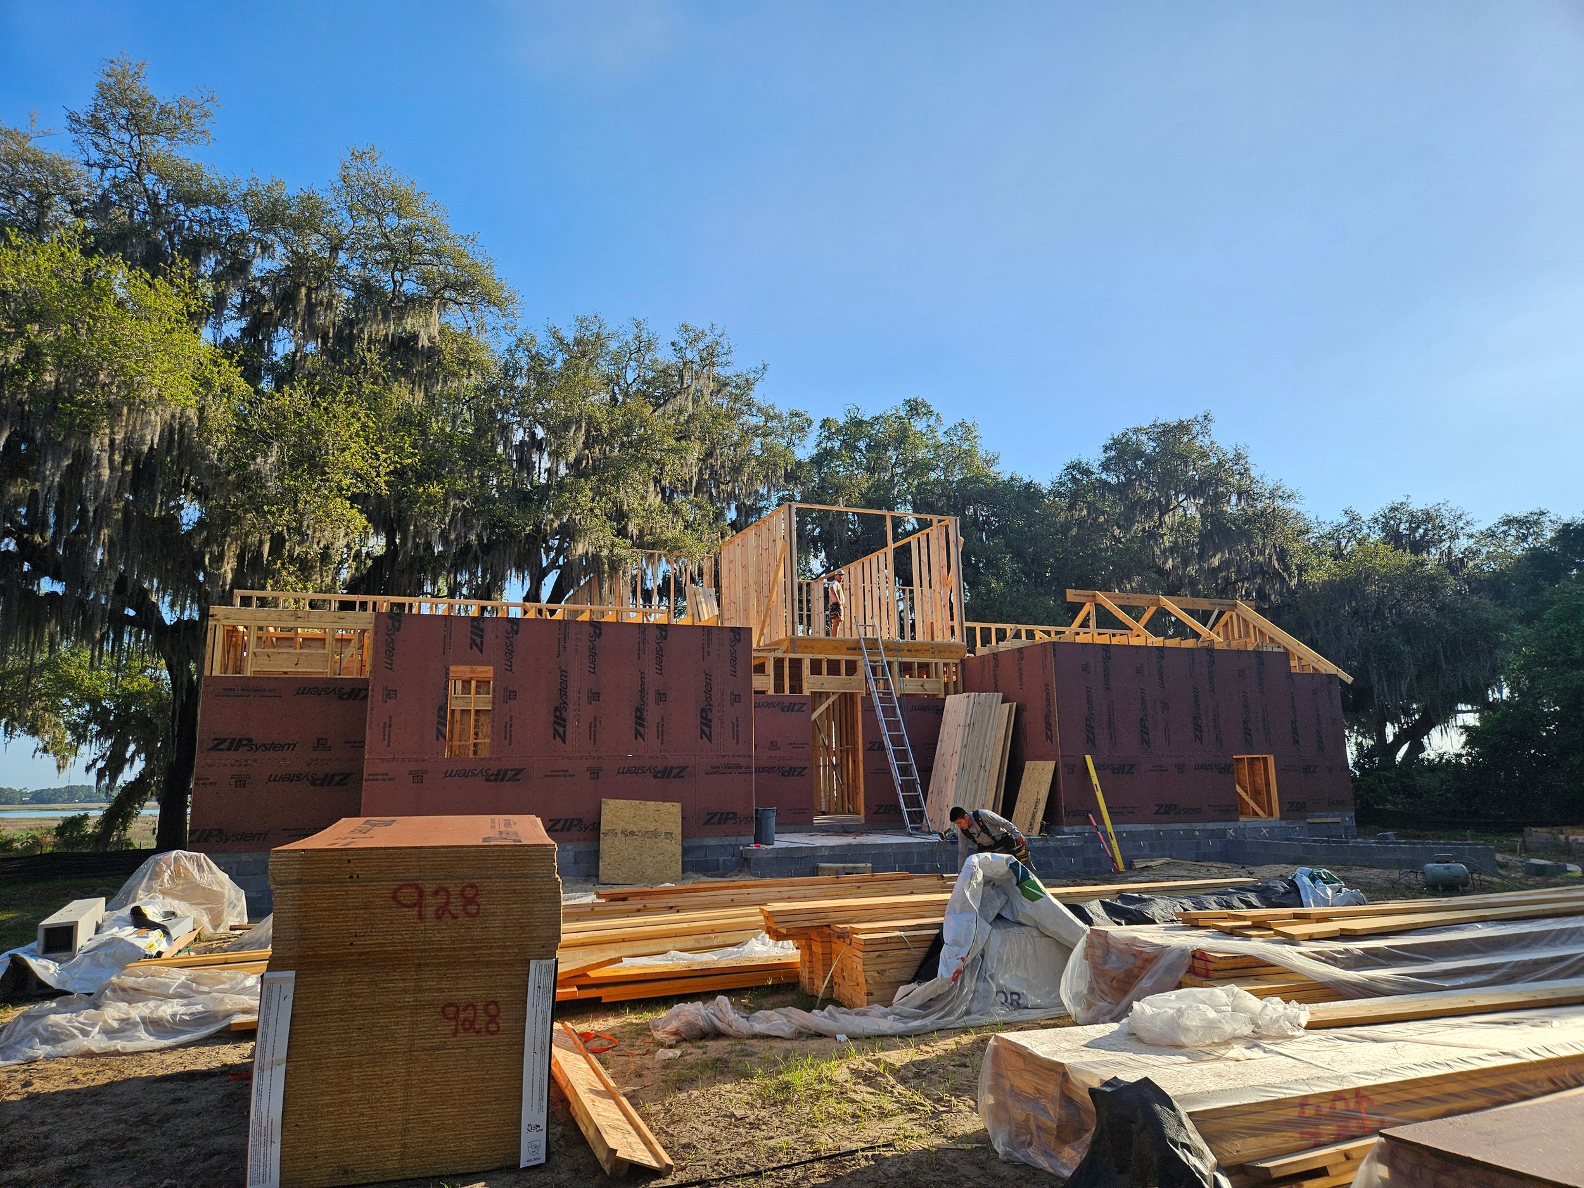
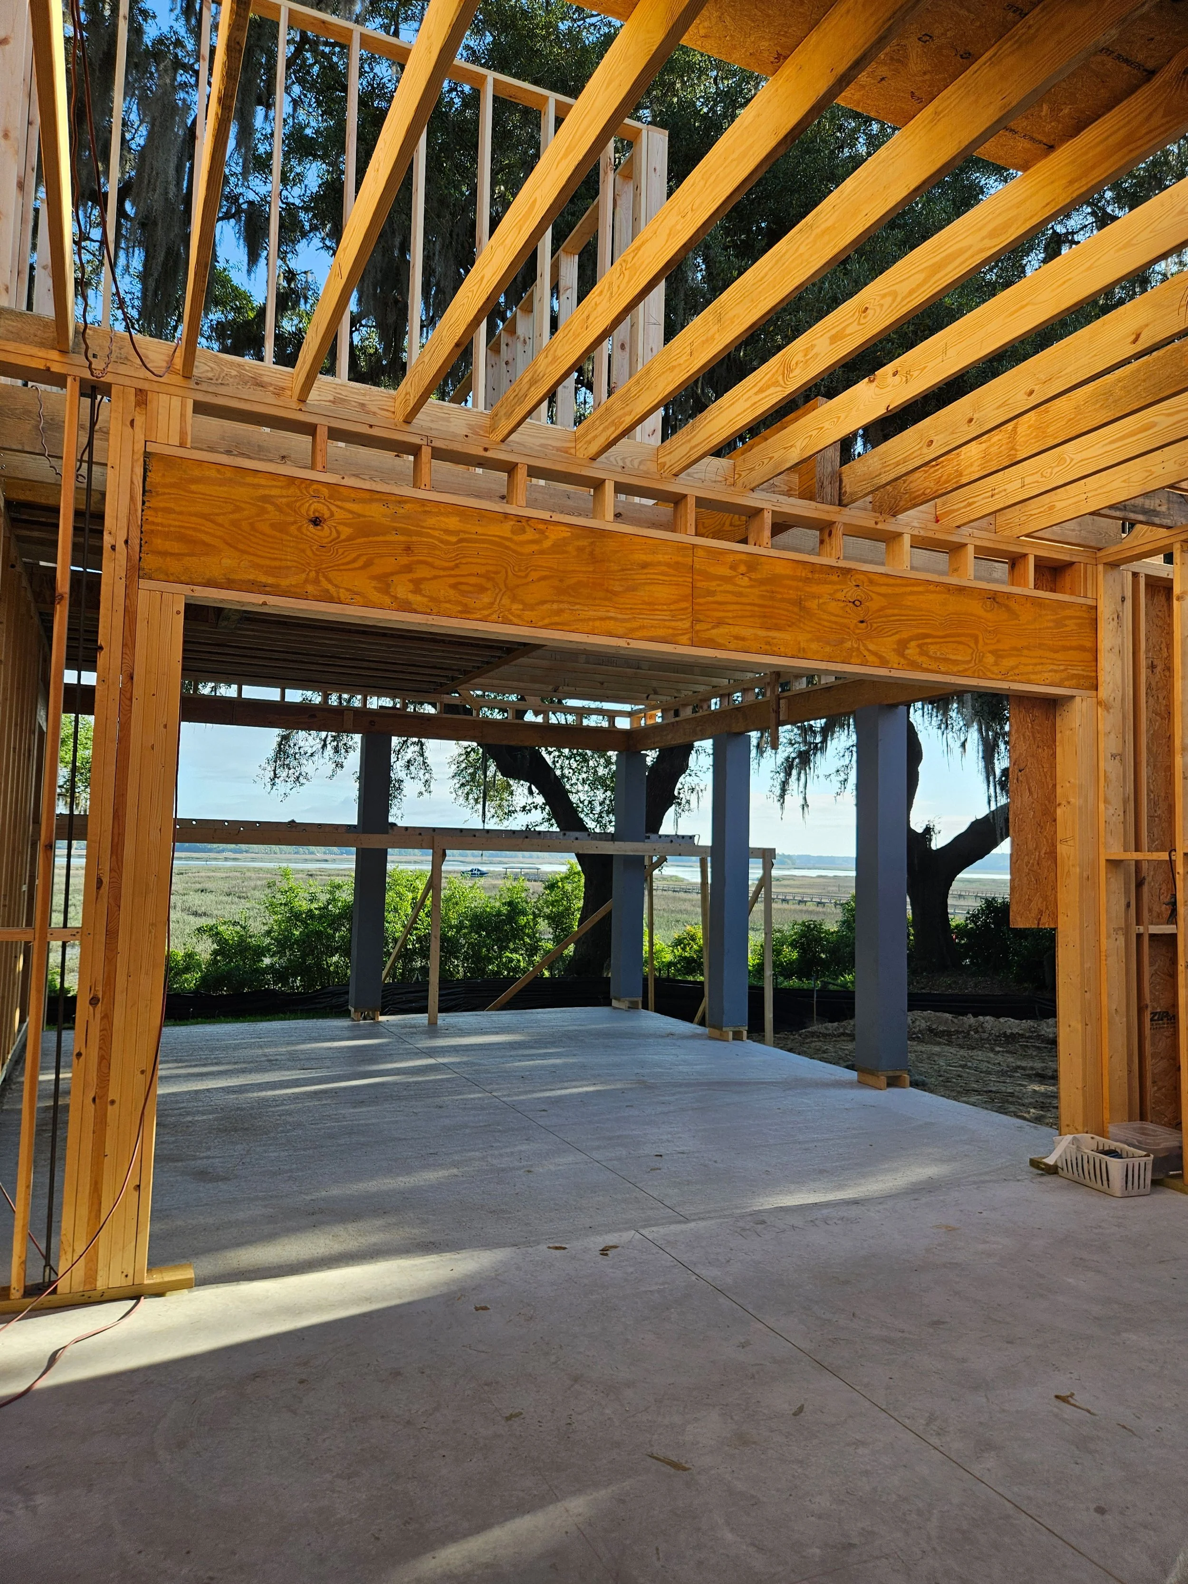
Framing progress is always the most exciting phase!
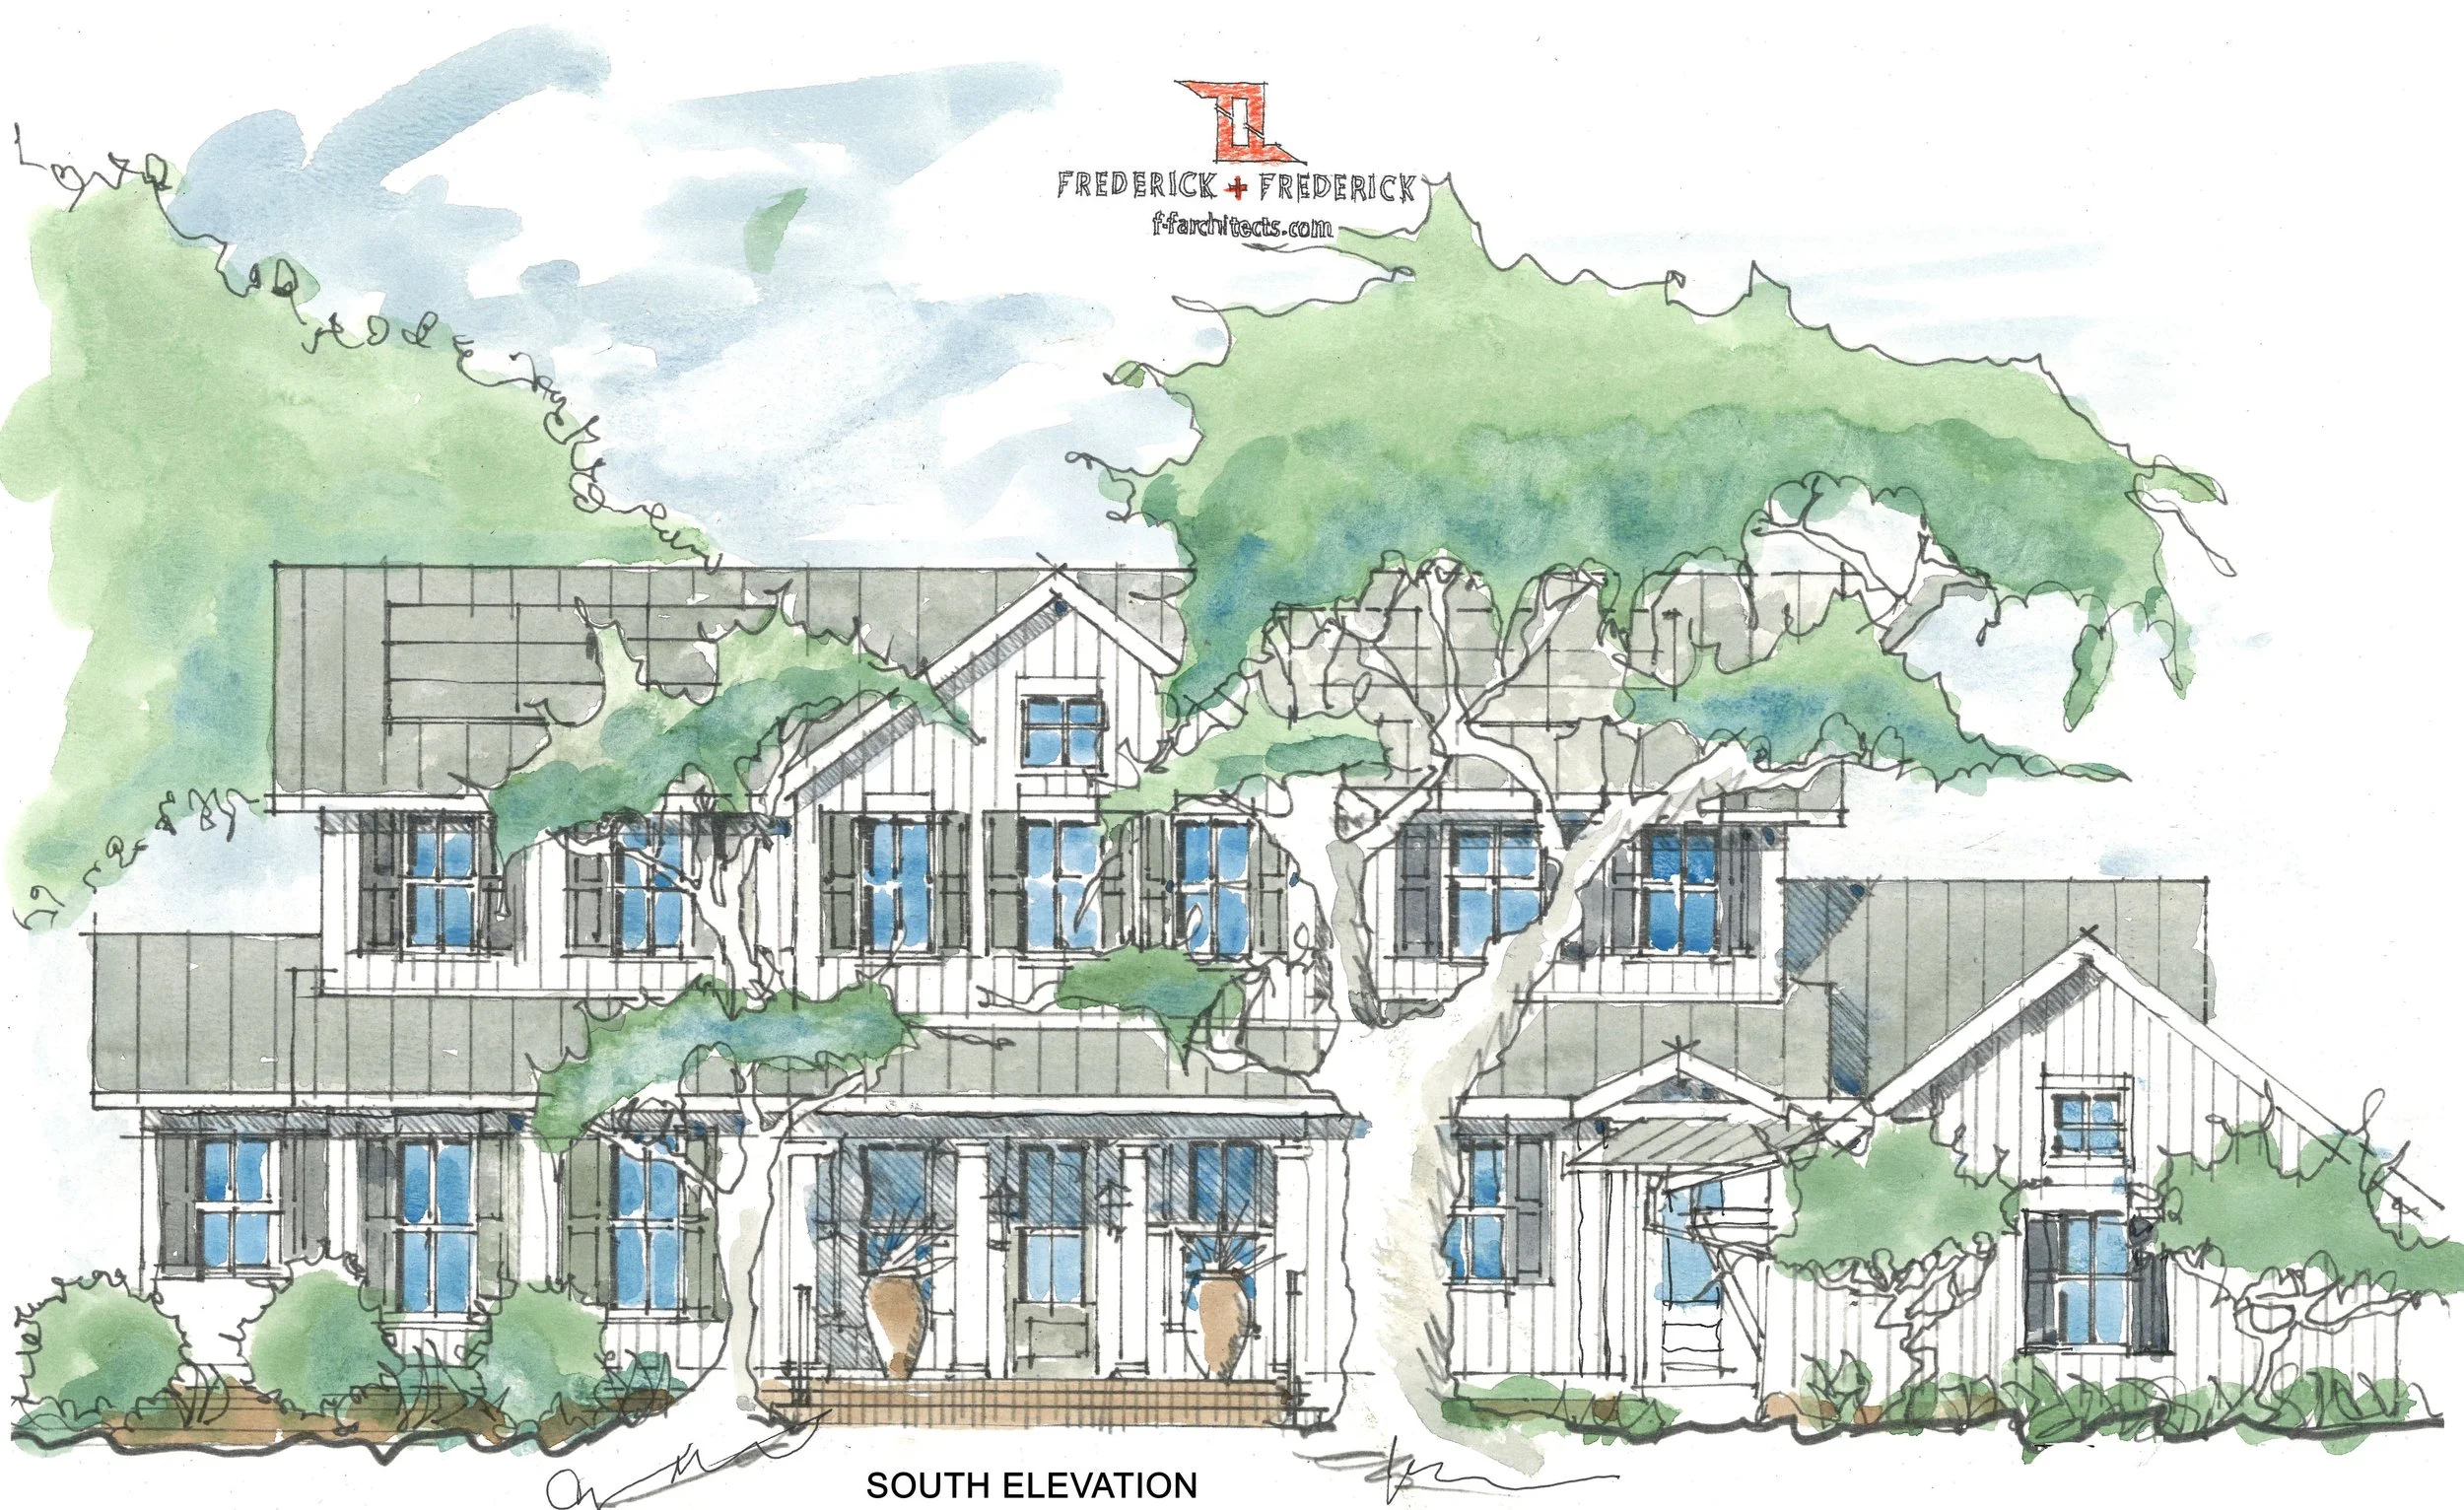
Front elevation in watercolor
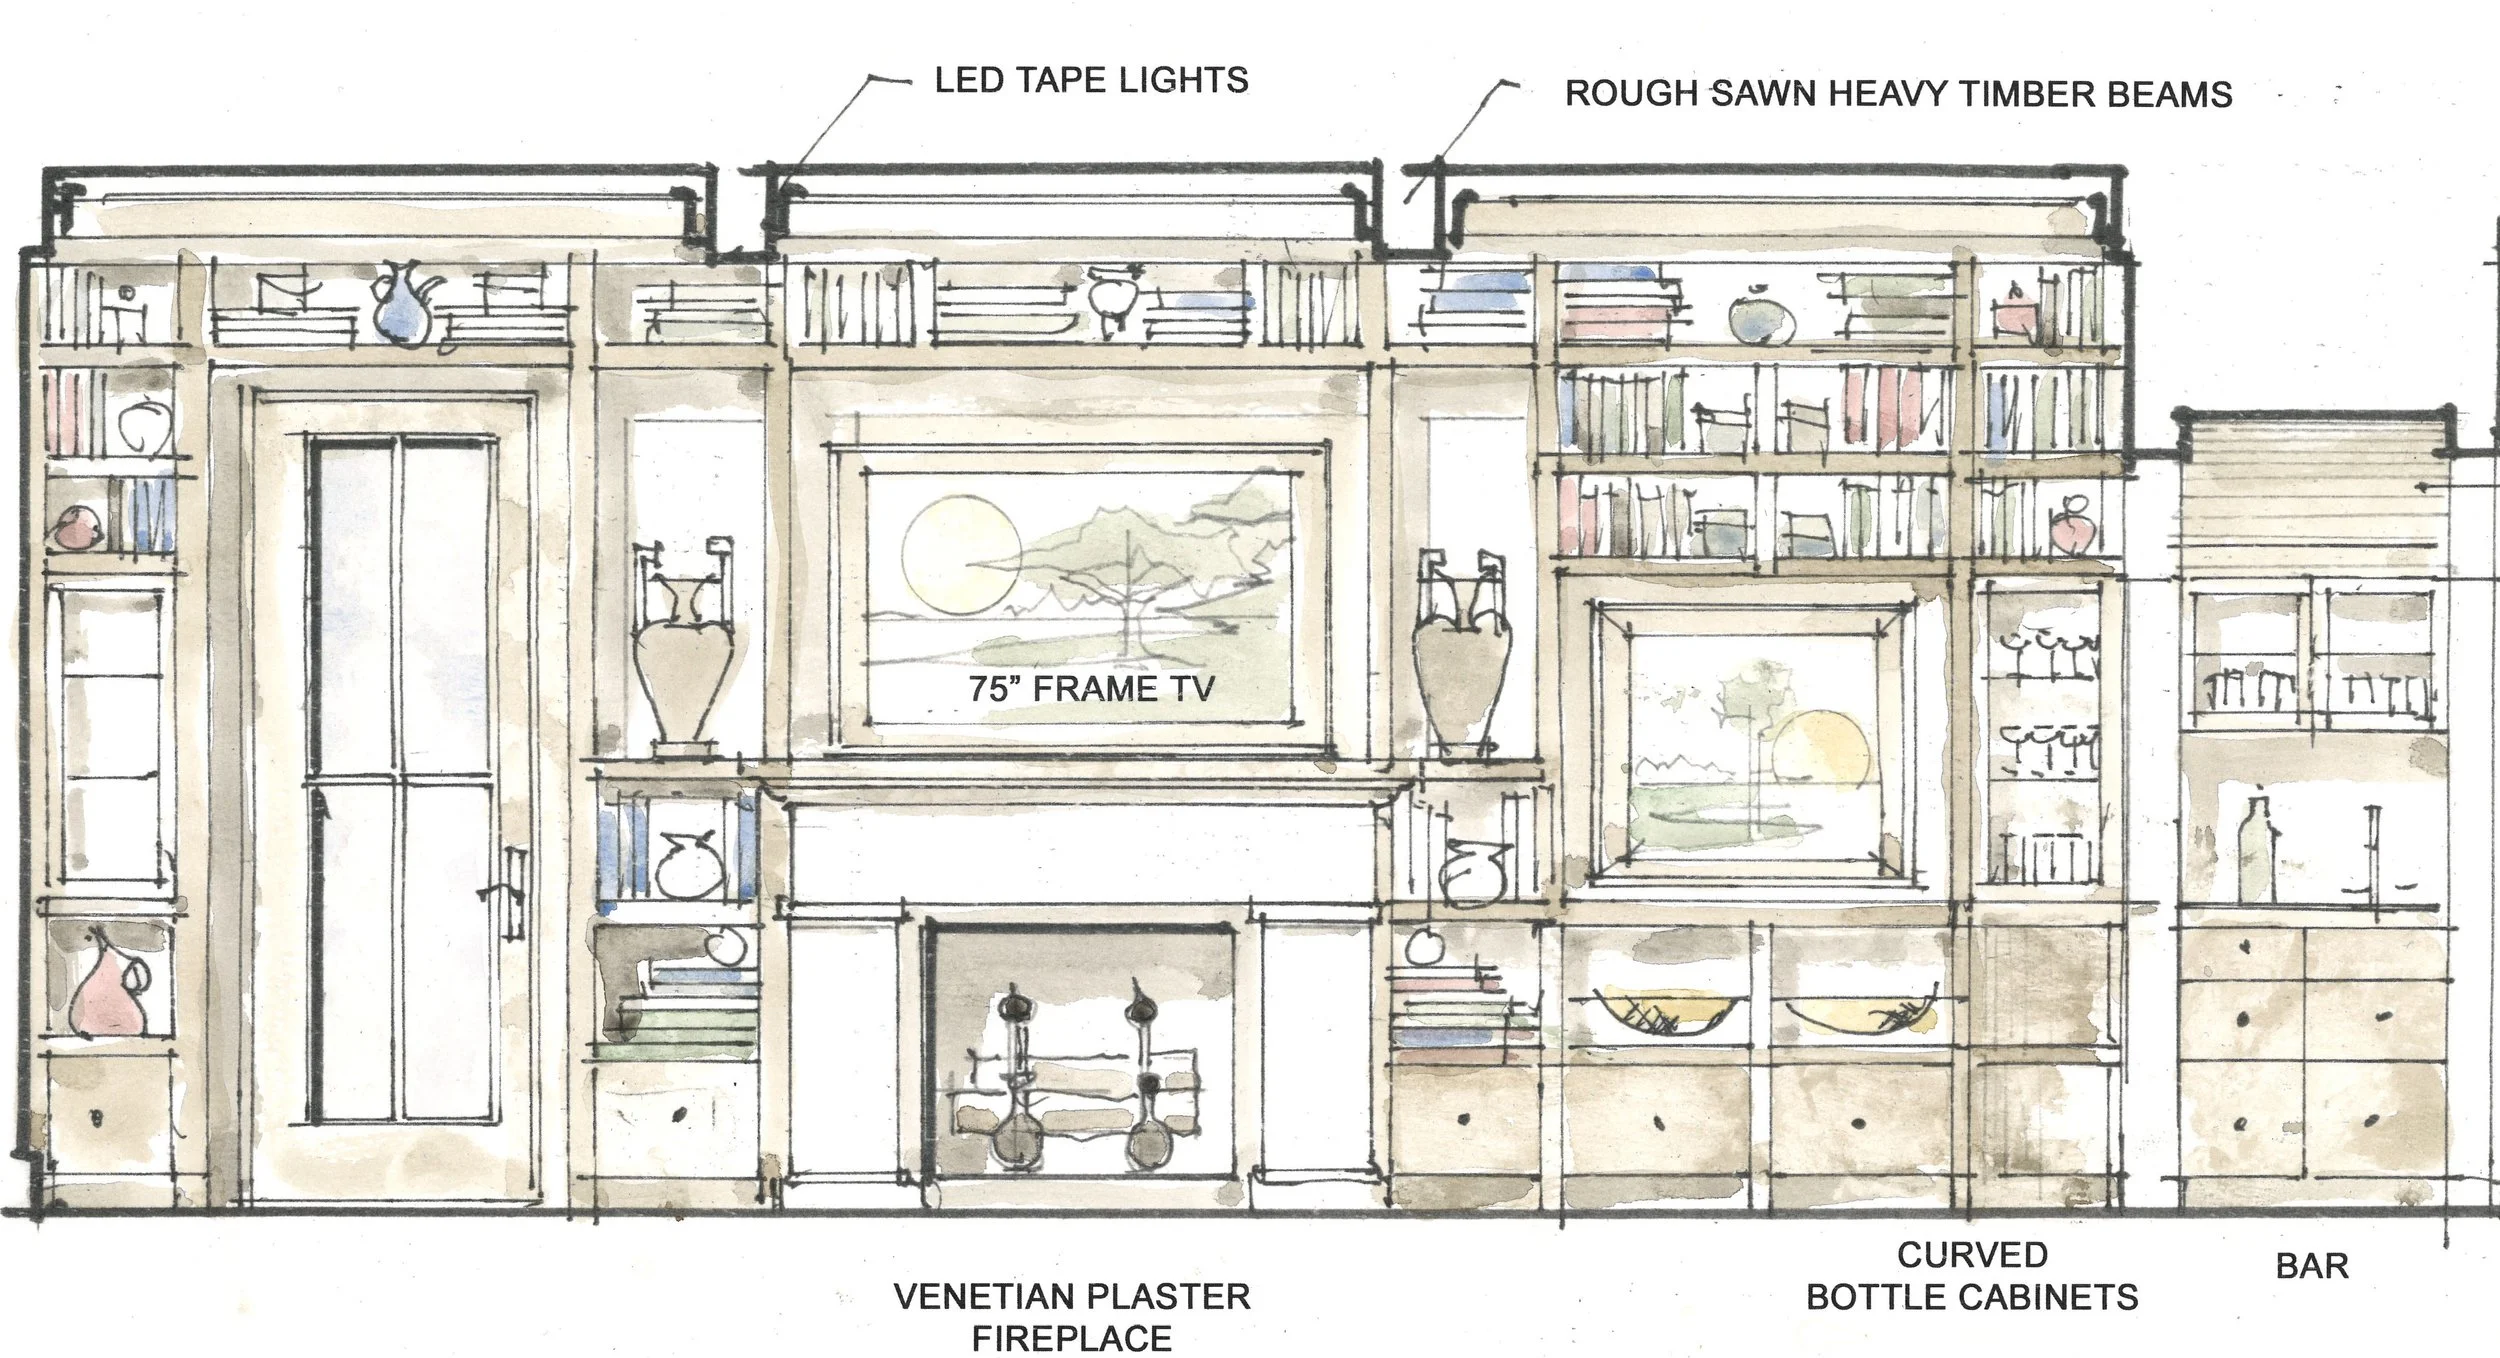
Fireplace wall interior elevation
Spring Island Addition
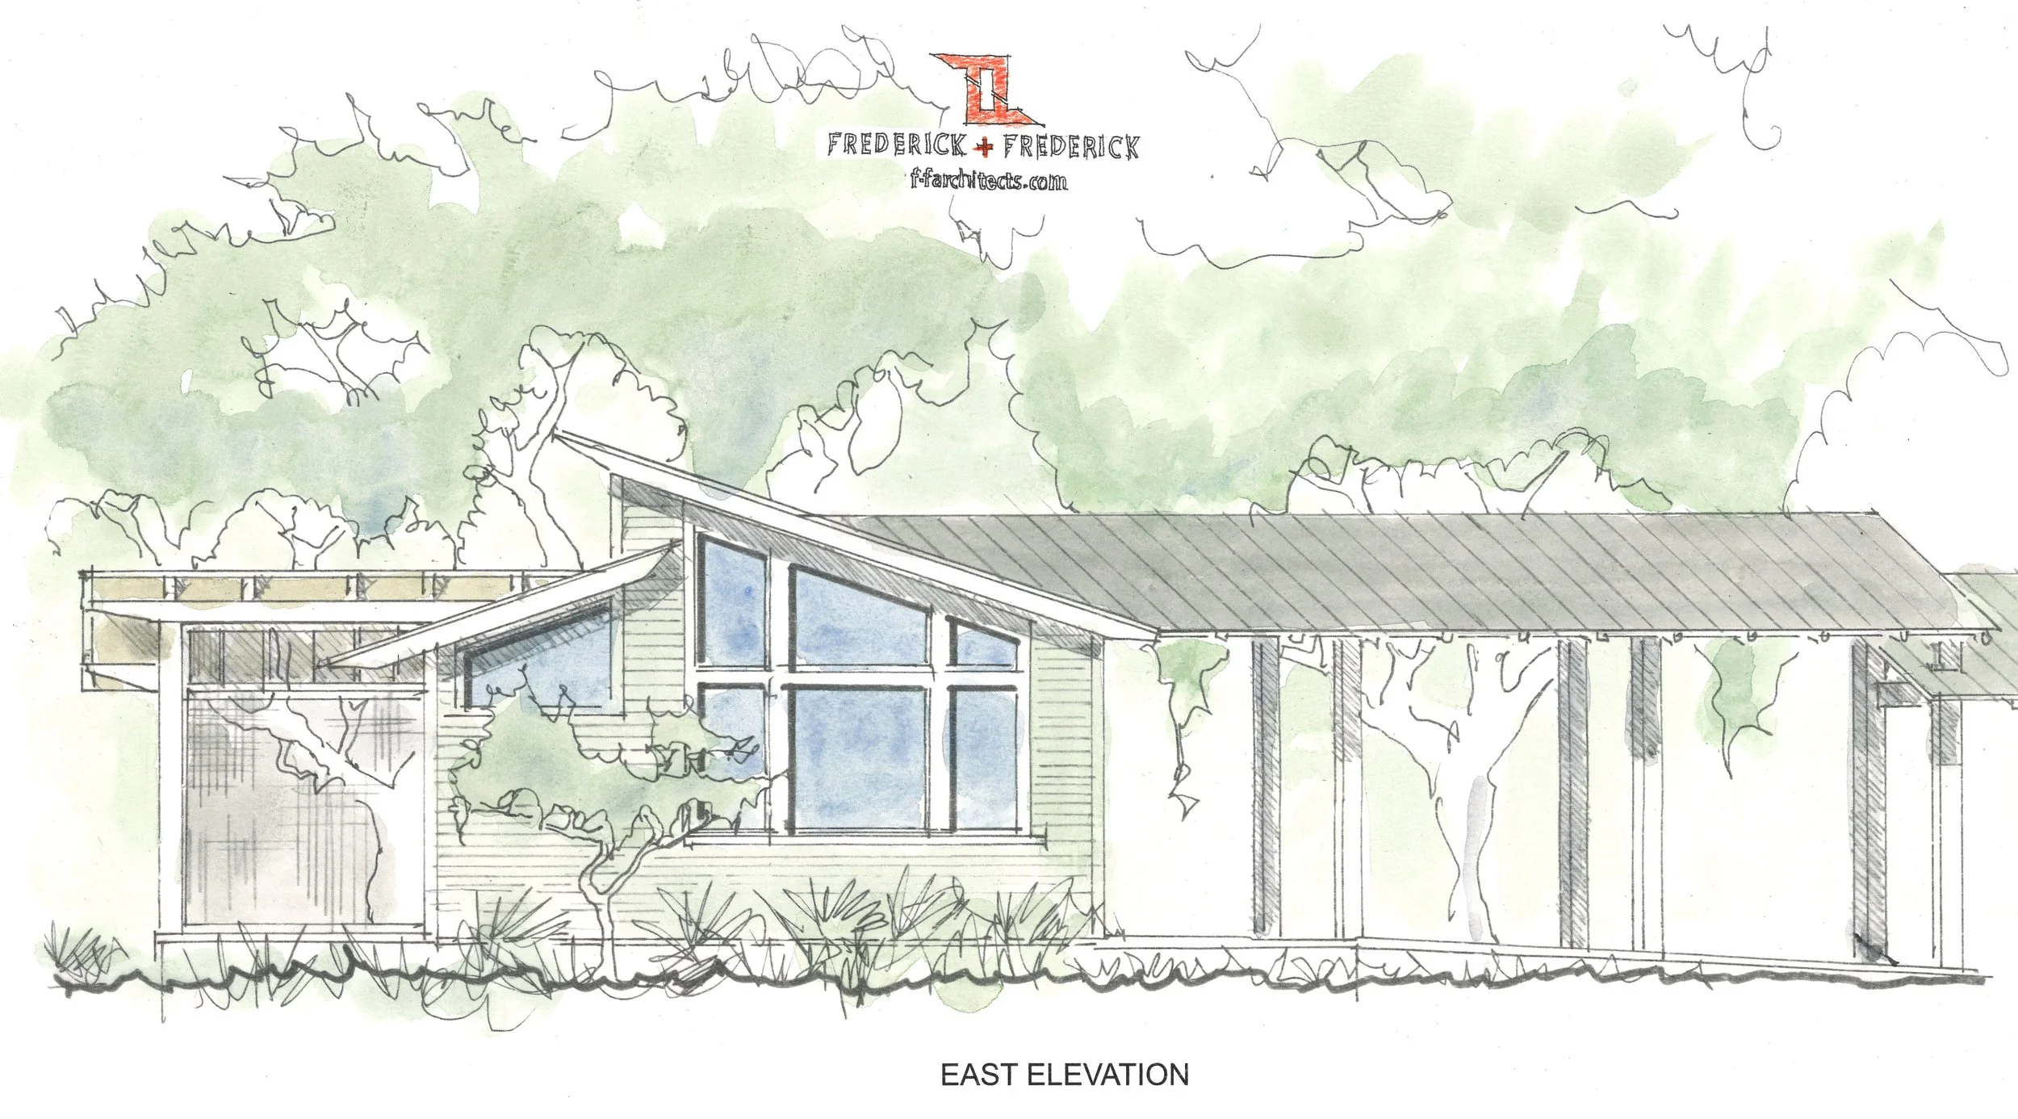
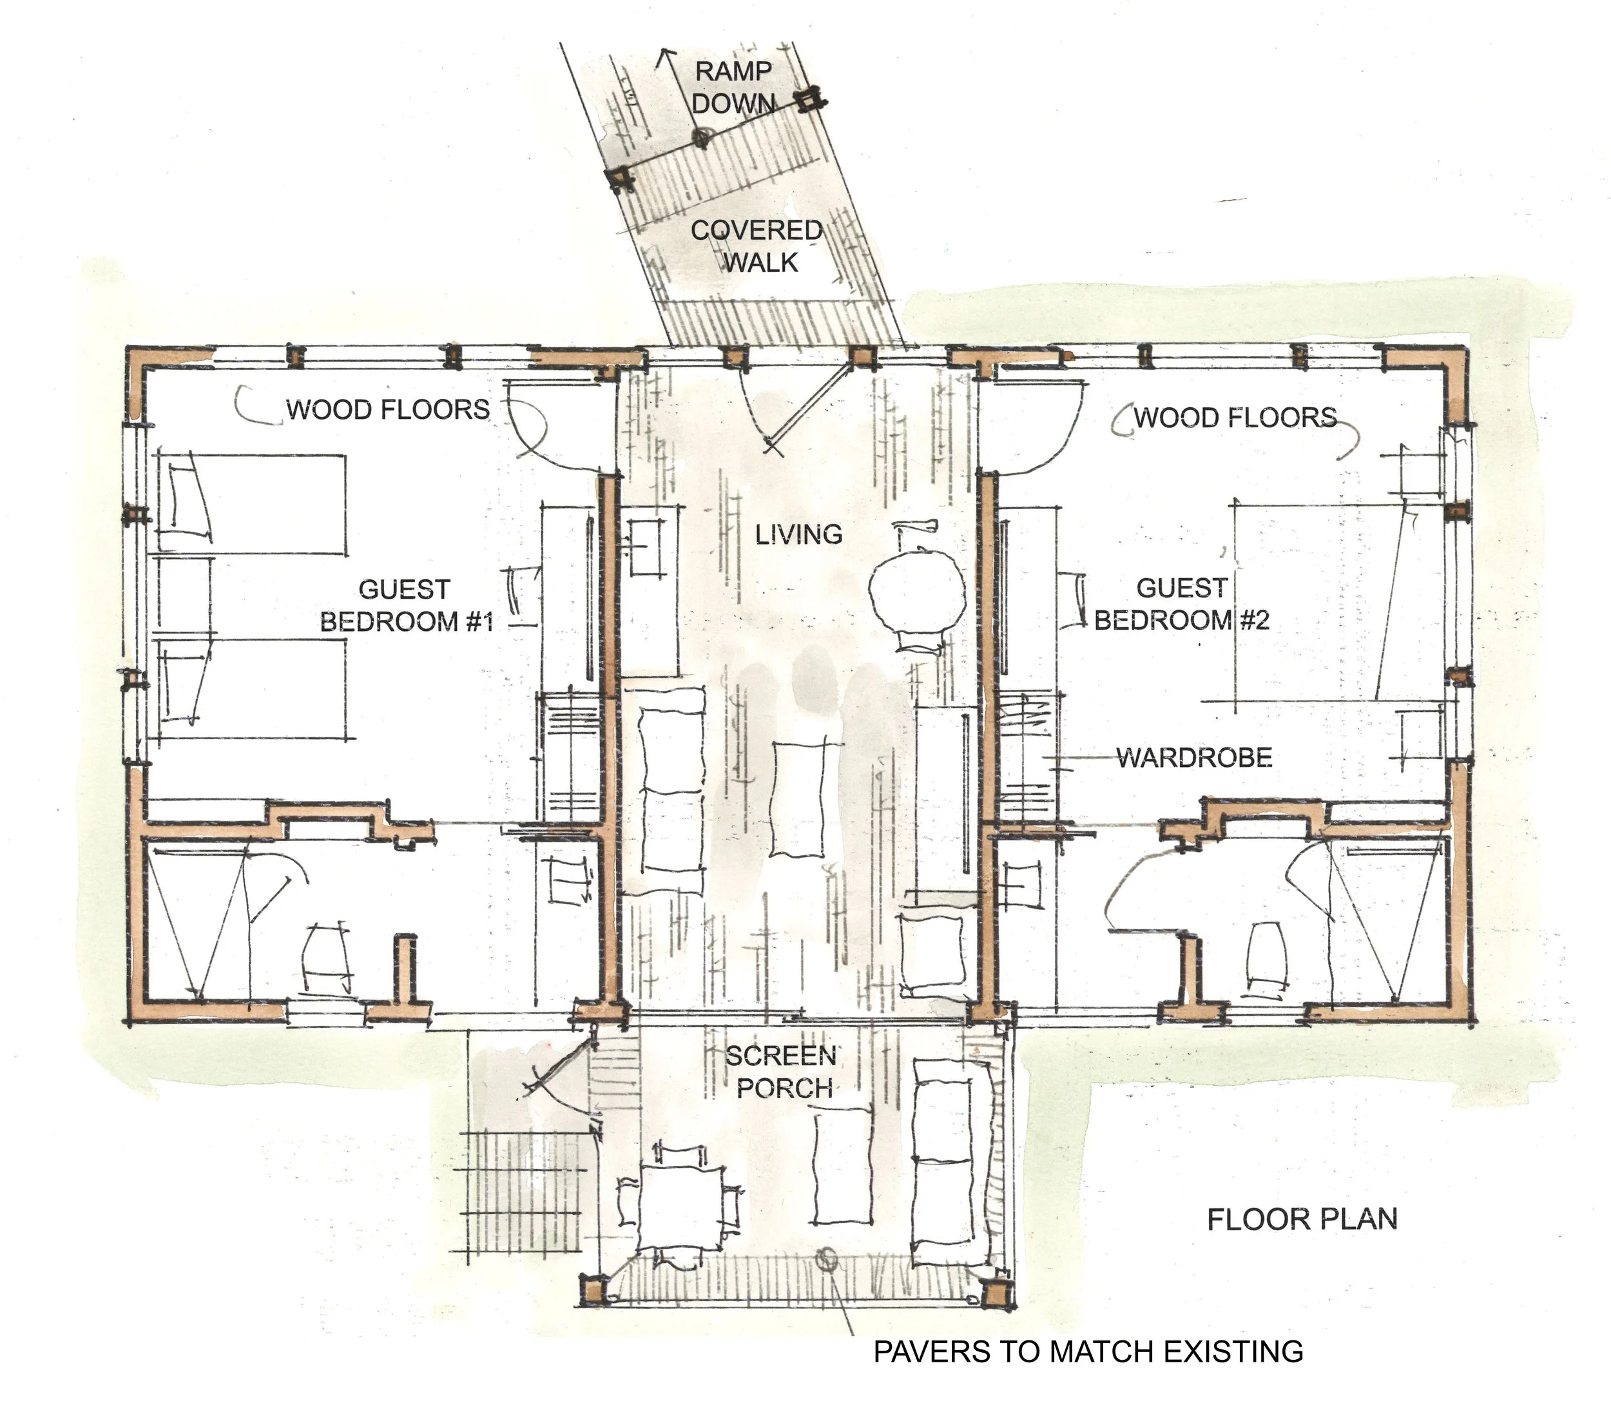
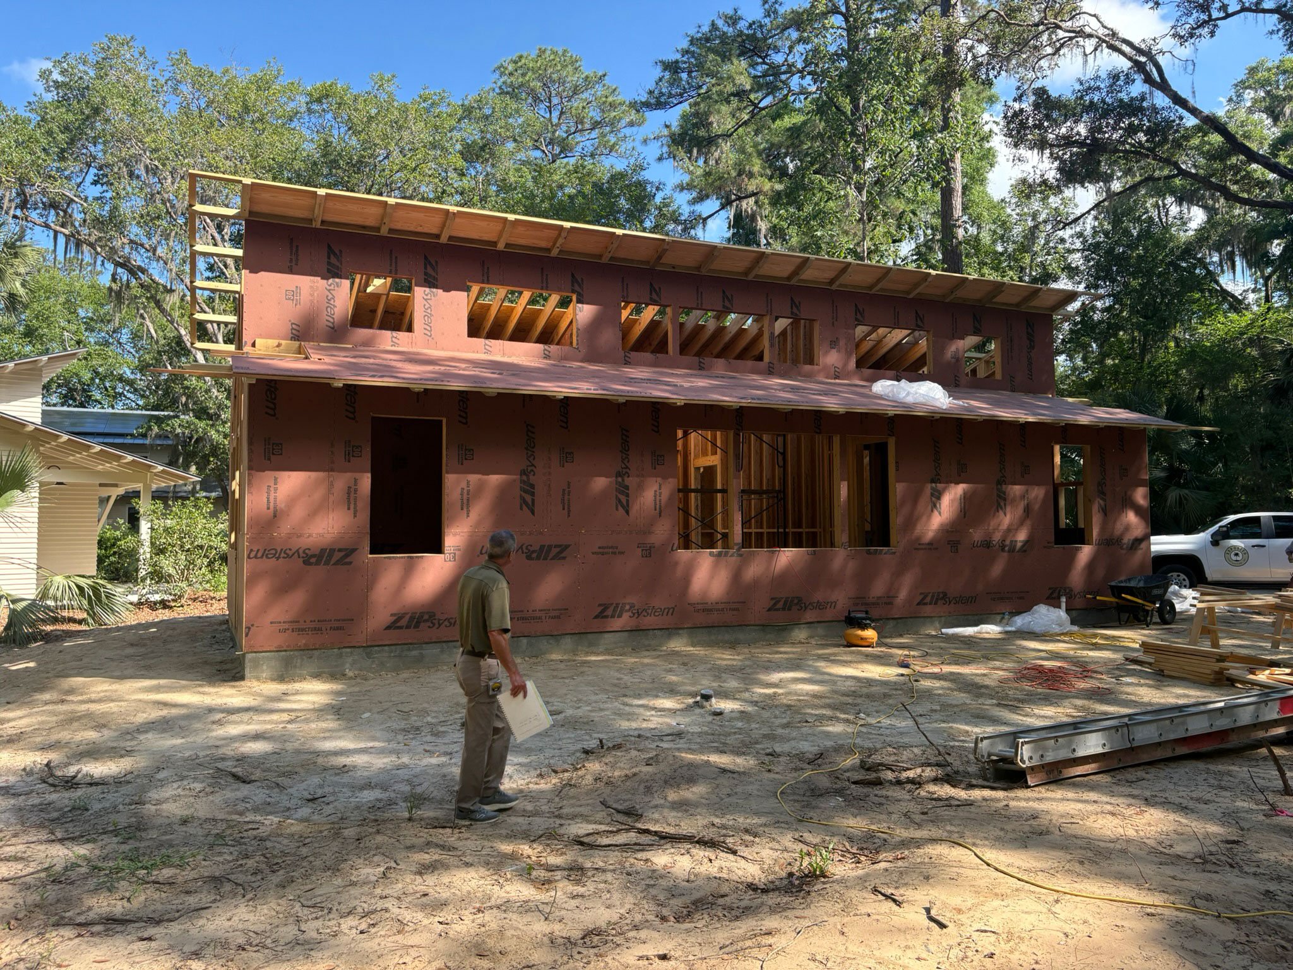
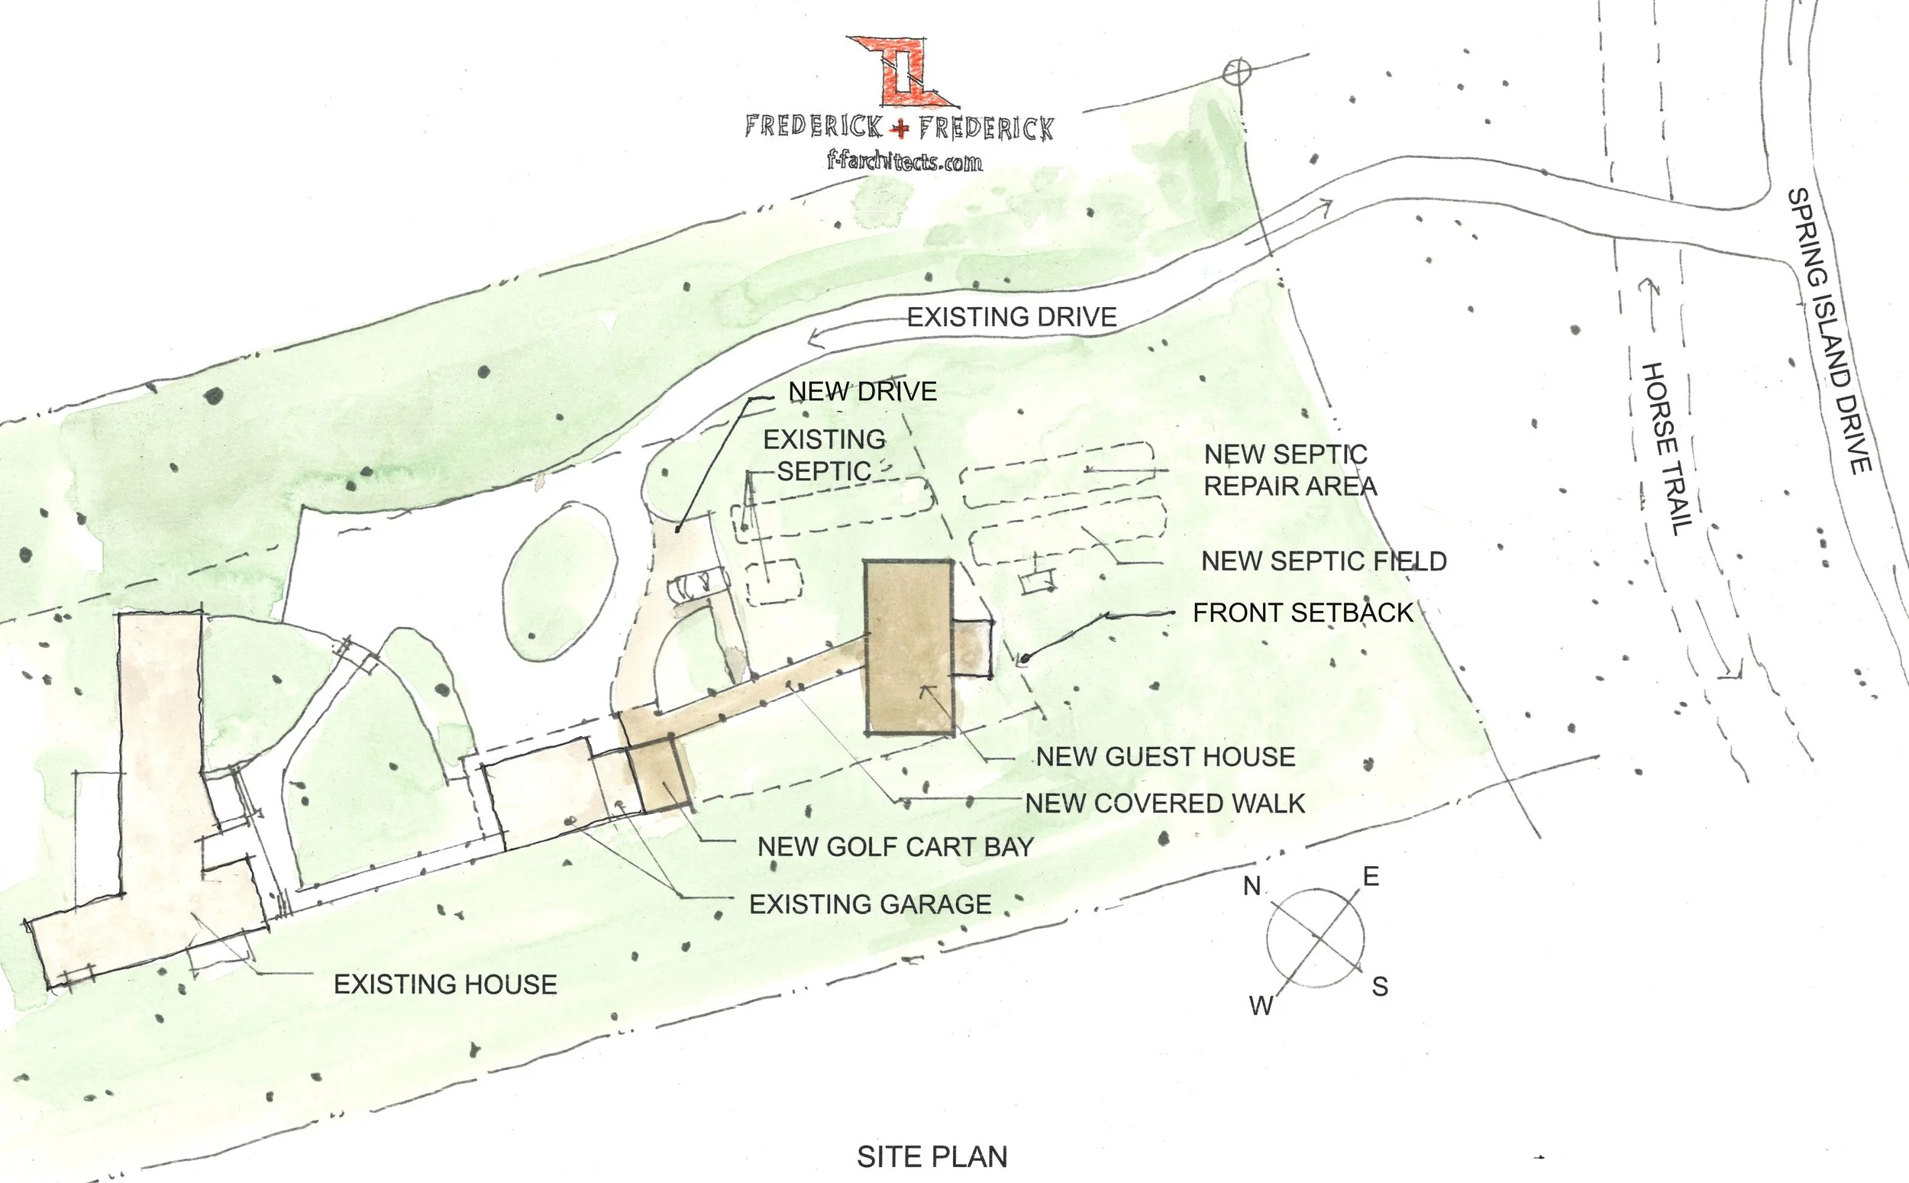
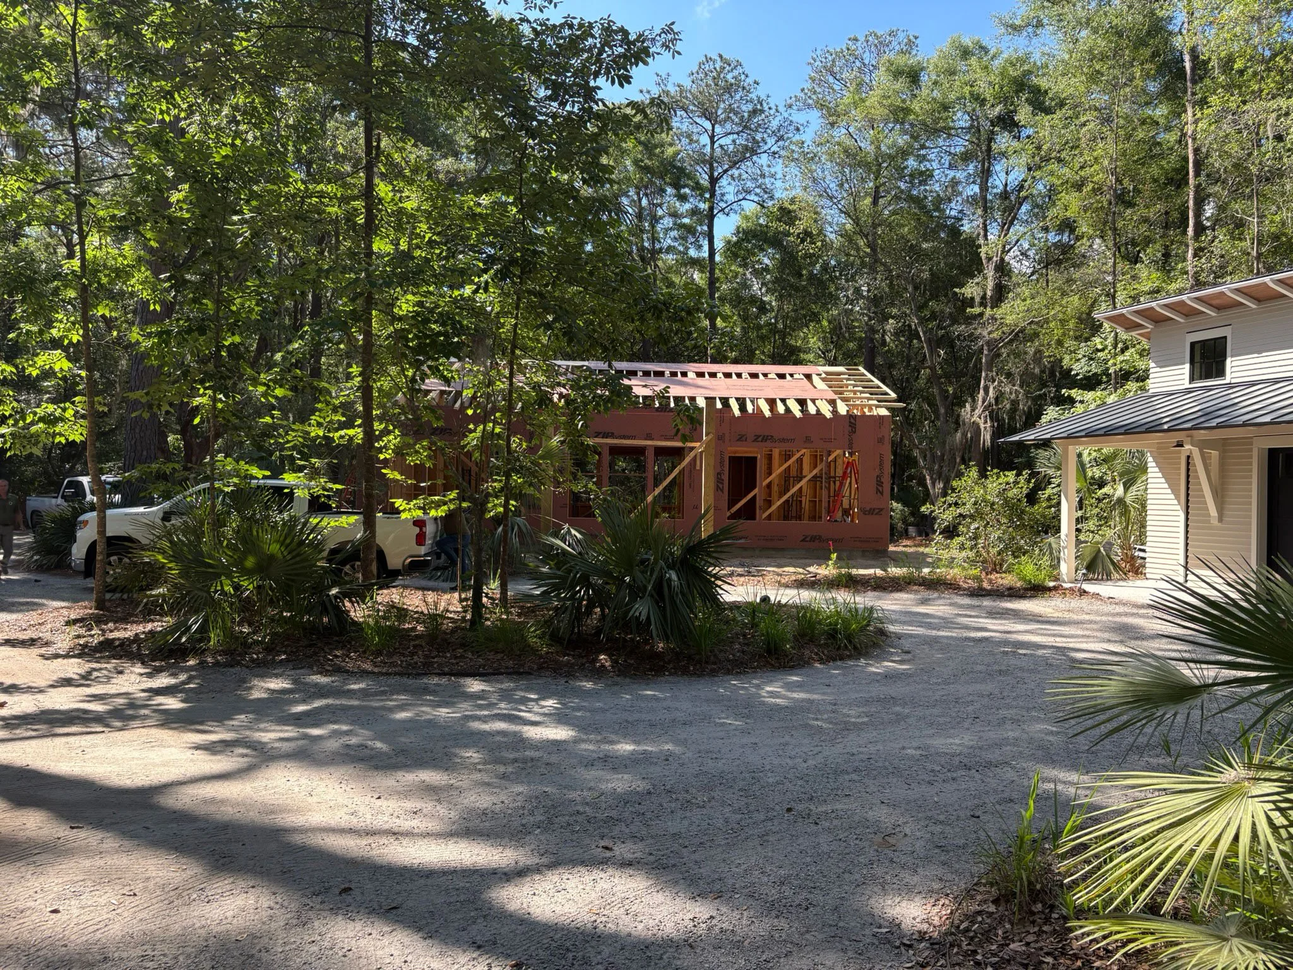
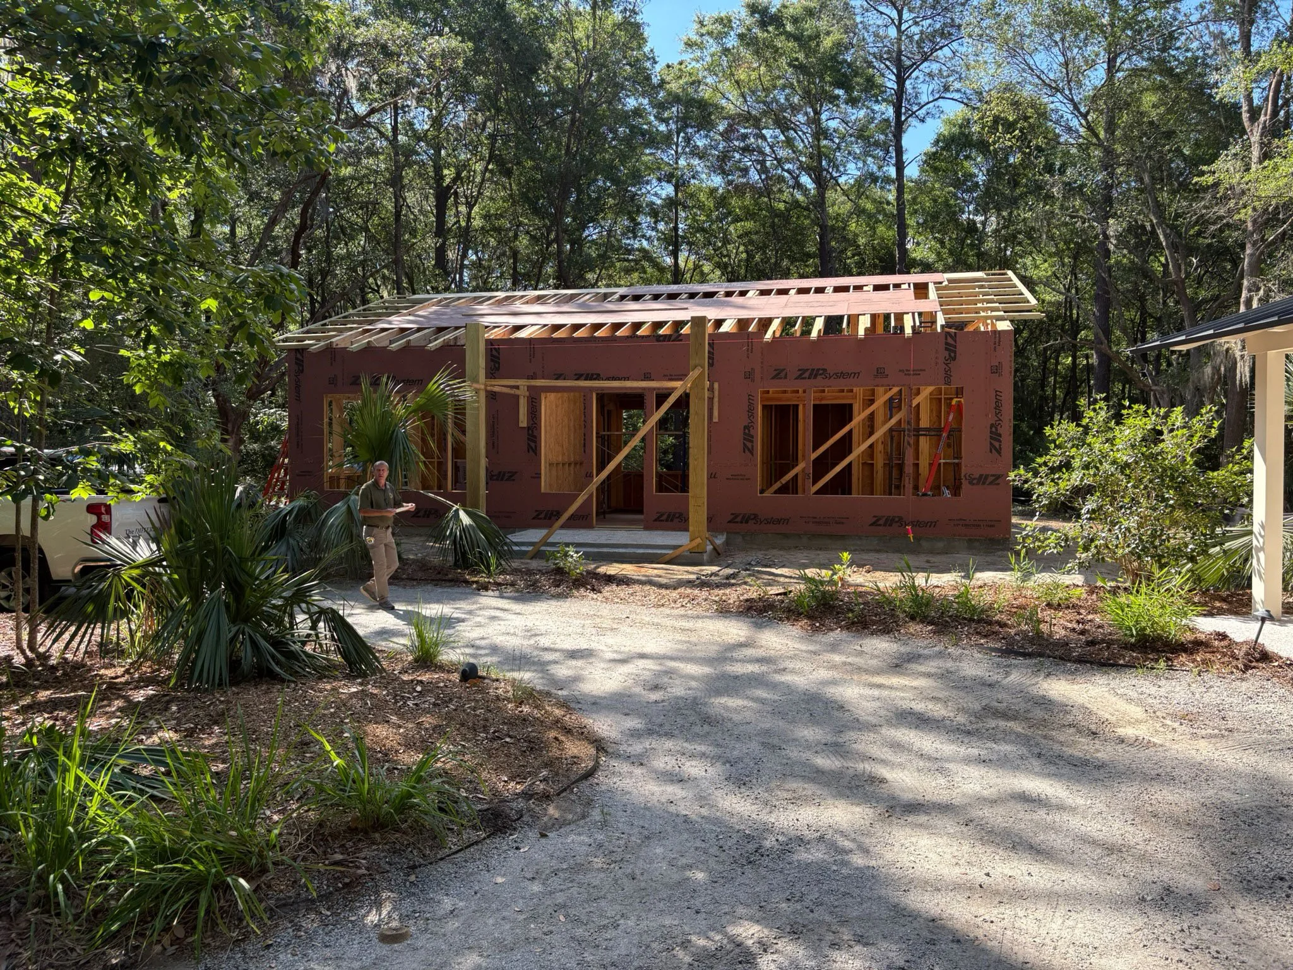
The owner’s of this Spring Island House called us up with a request to add a guest house to their property. The two guest rooms in the main house weren’t enough for all the friends and family that wanted to visit- I guess that is what happens when you live somewhere as spectacular as Spring Island, South Carolina! We designed a little two- bedroom, two-bath cottage with a kitchette and sitting room to allow the guests some privacy when visiting. Esposito Construction built the main house and they are doing a stellar job on the guest cottage!
Downtown Beaufort Renovation
In this 1940’s brick house, much of the original charm is being preserved, while the structure and finishes are modernized. Powell Brothers Construction took this one to the studs, replaced any rotten or damaged materials, reframed for the revised layout, replaced windows and doors, enclosed existing porched and are adding a new screen porch and terrace. Phase two of this project will be a carriage house with a covered walk to the house.
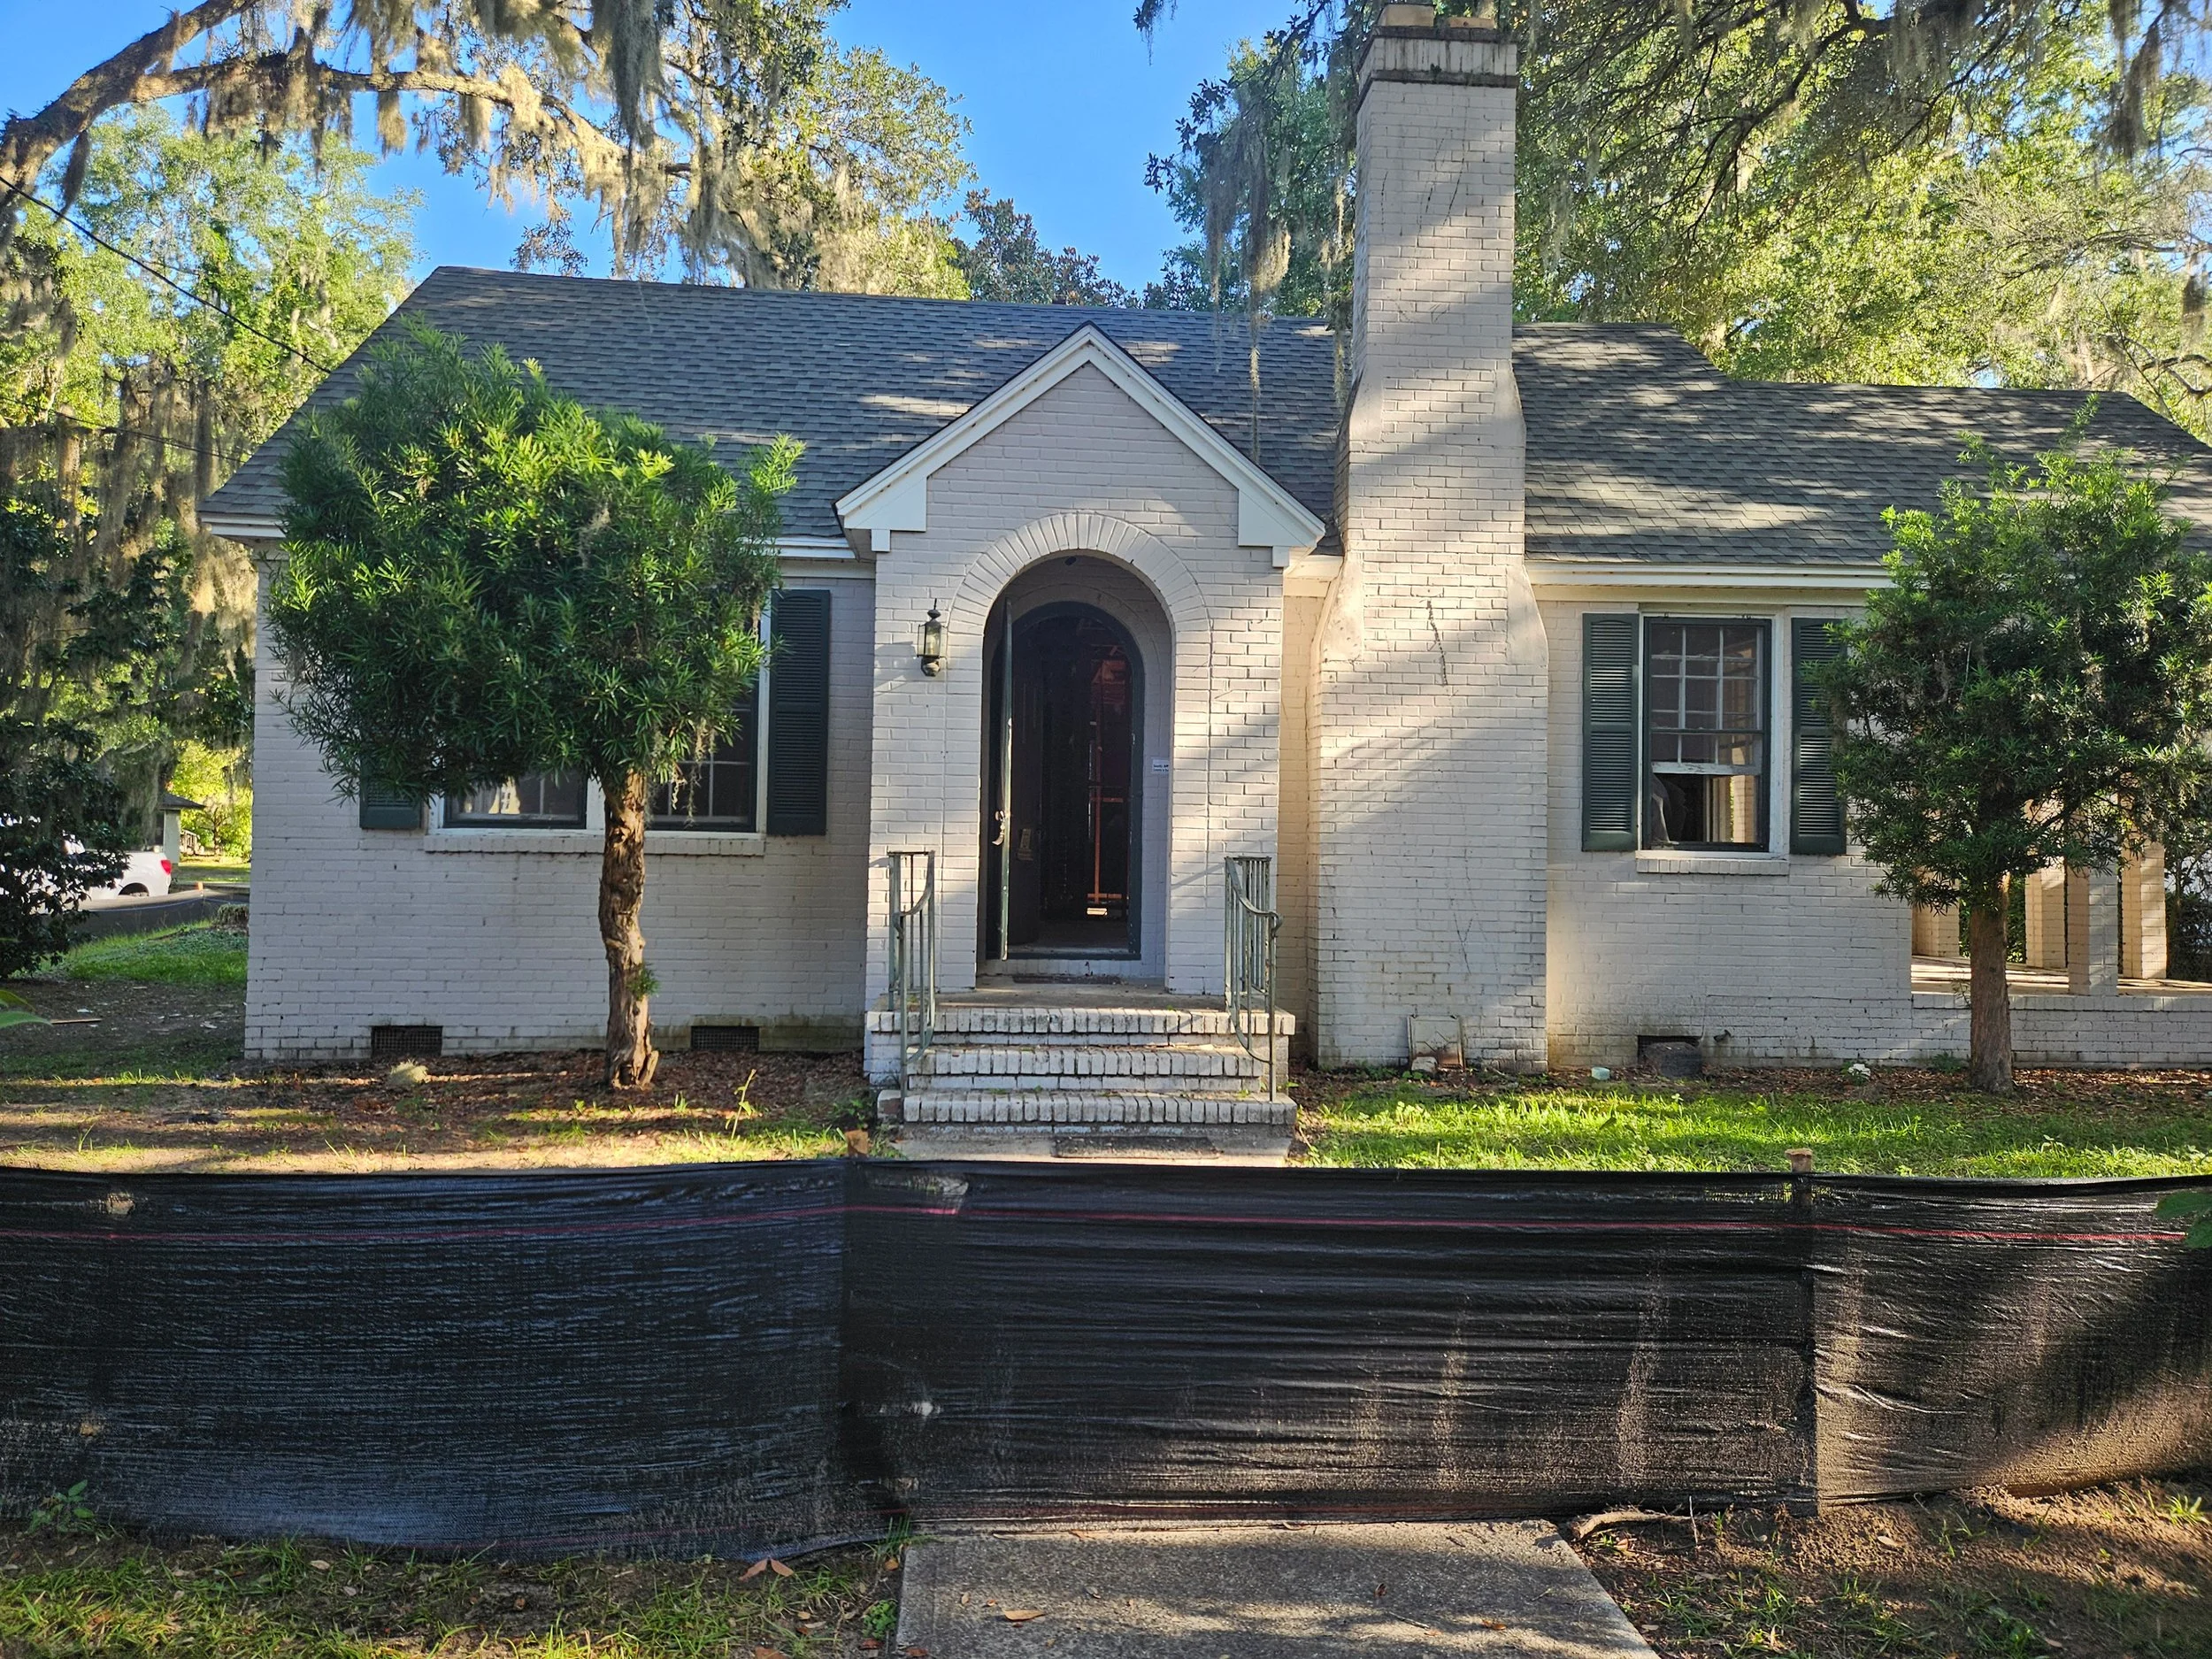
Here is the house just as the renovation is beginning.
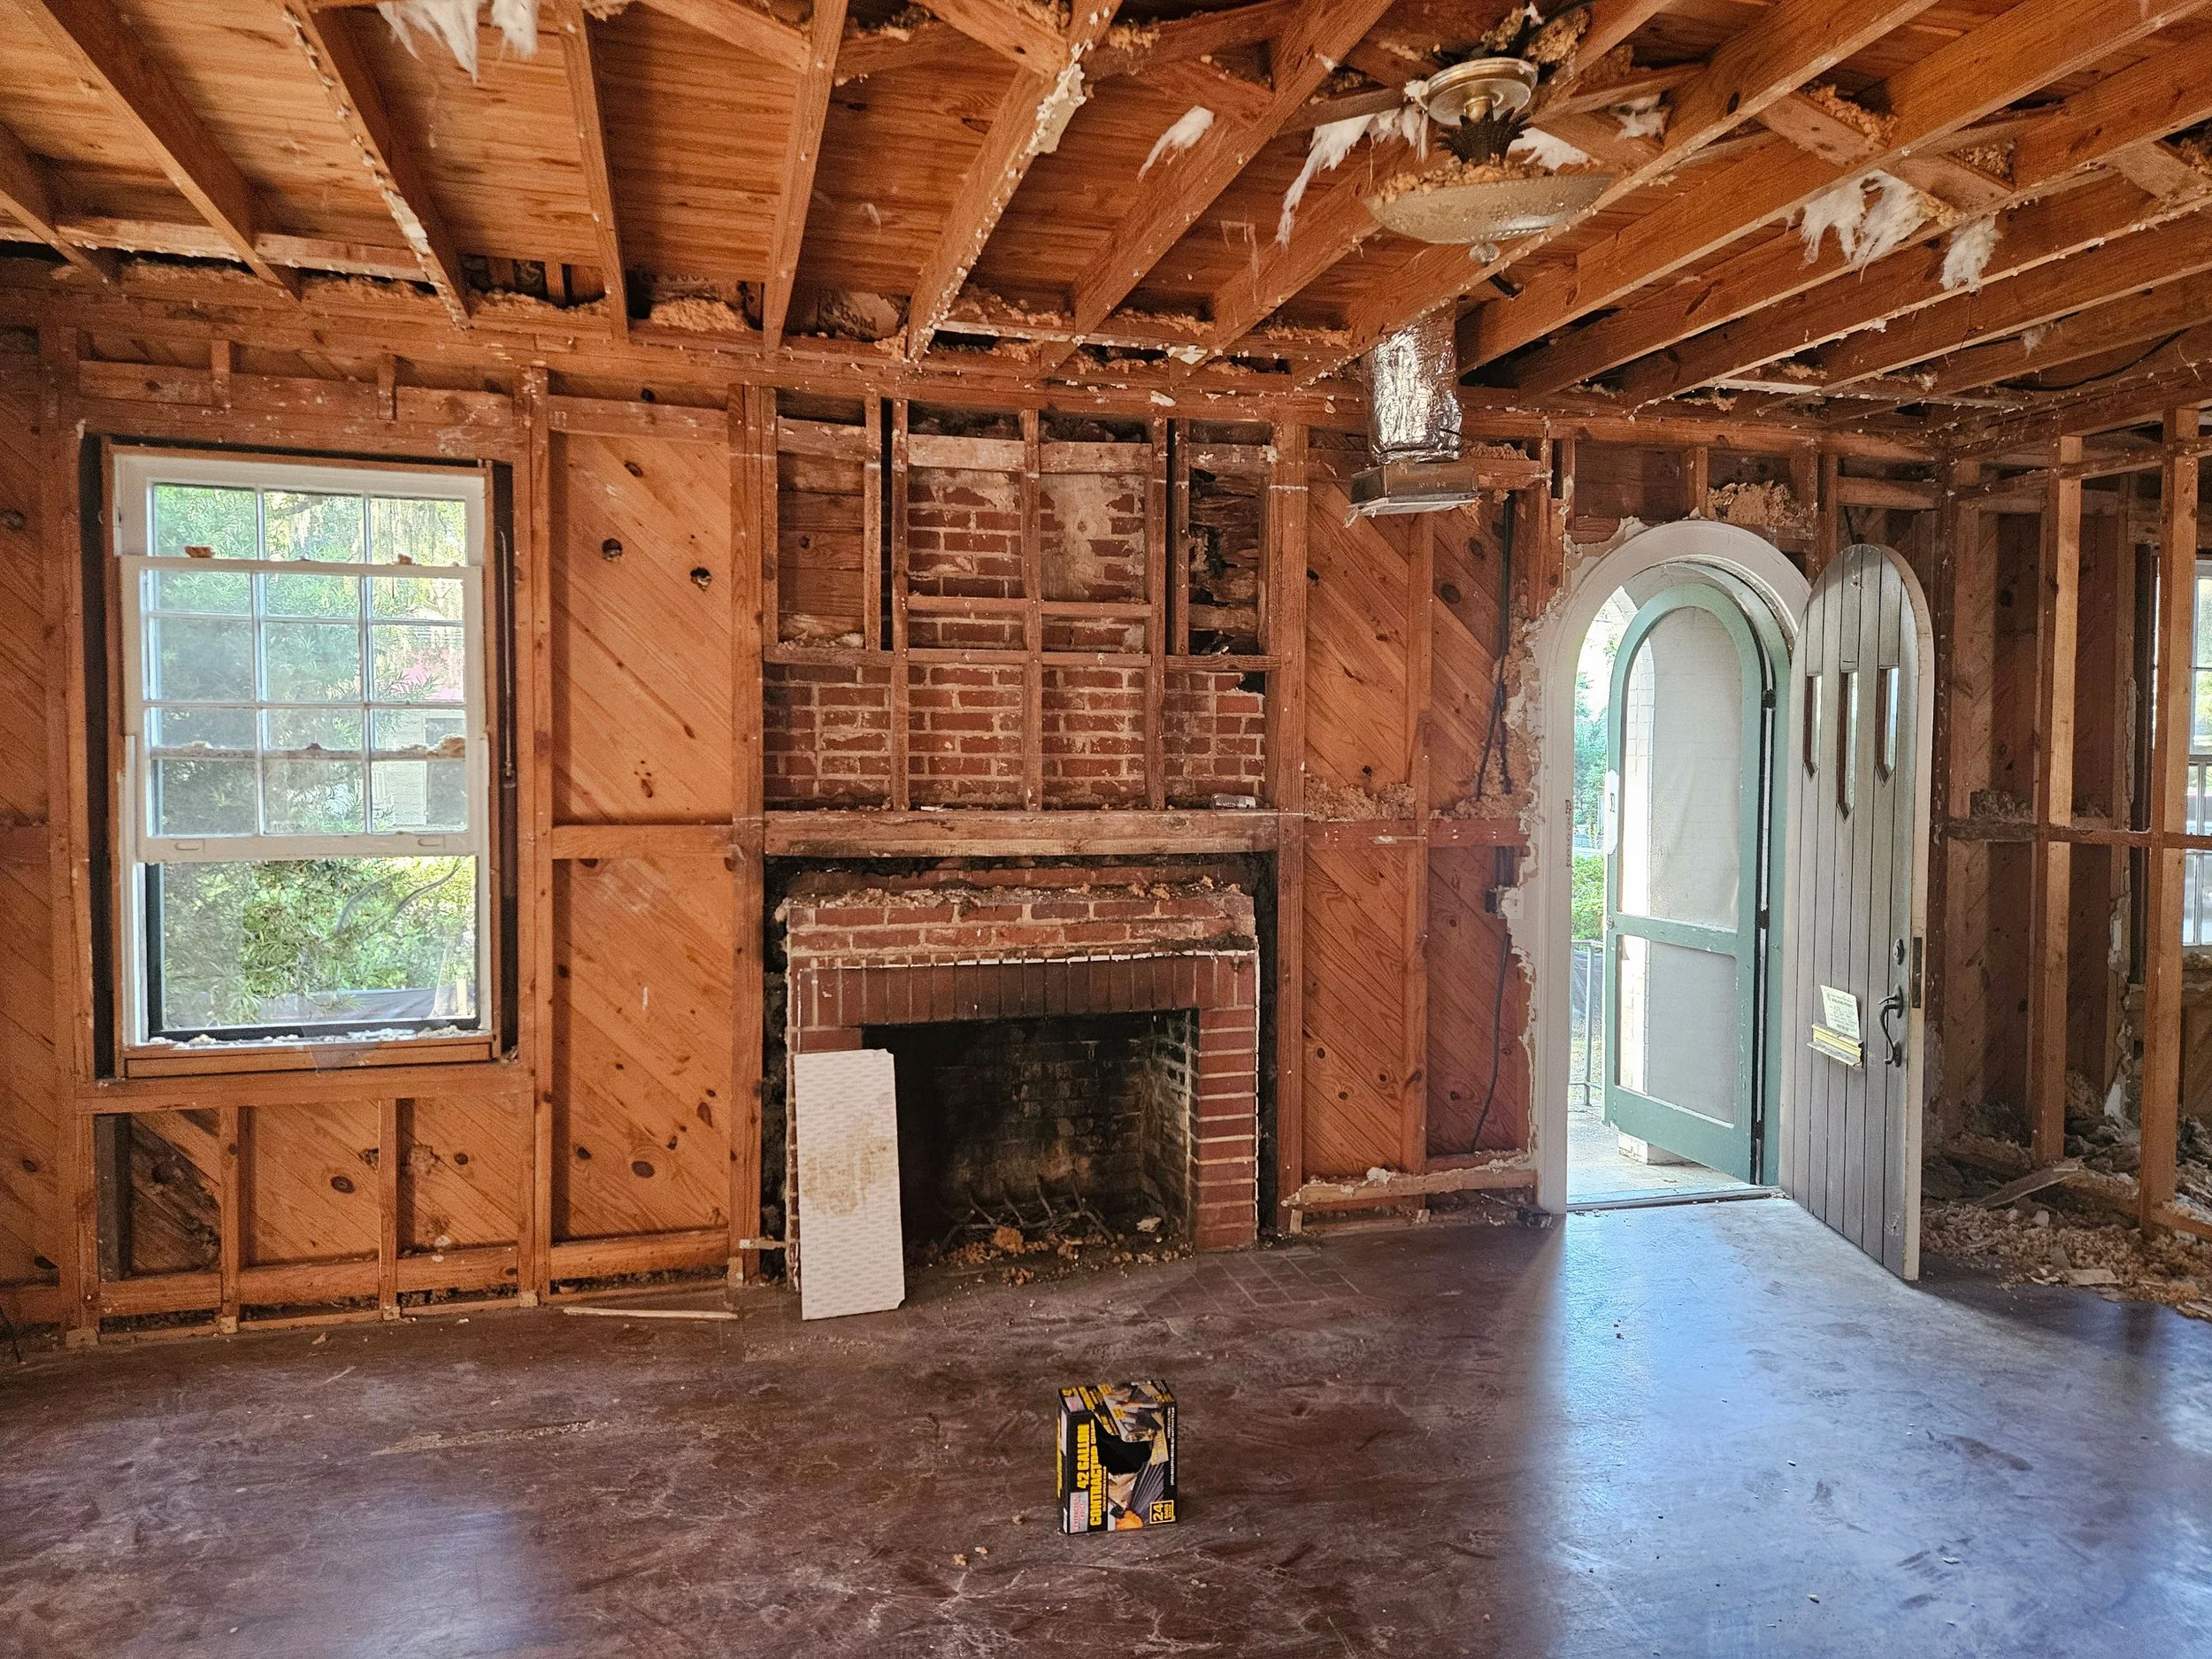
Demo
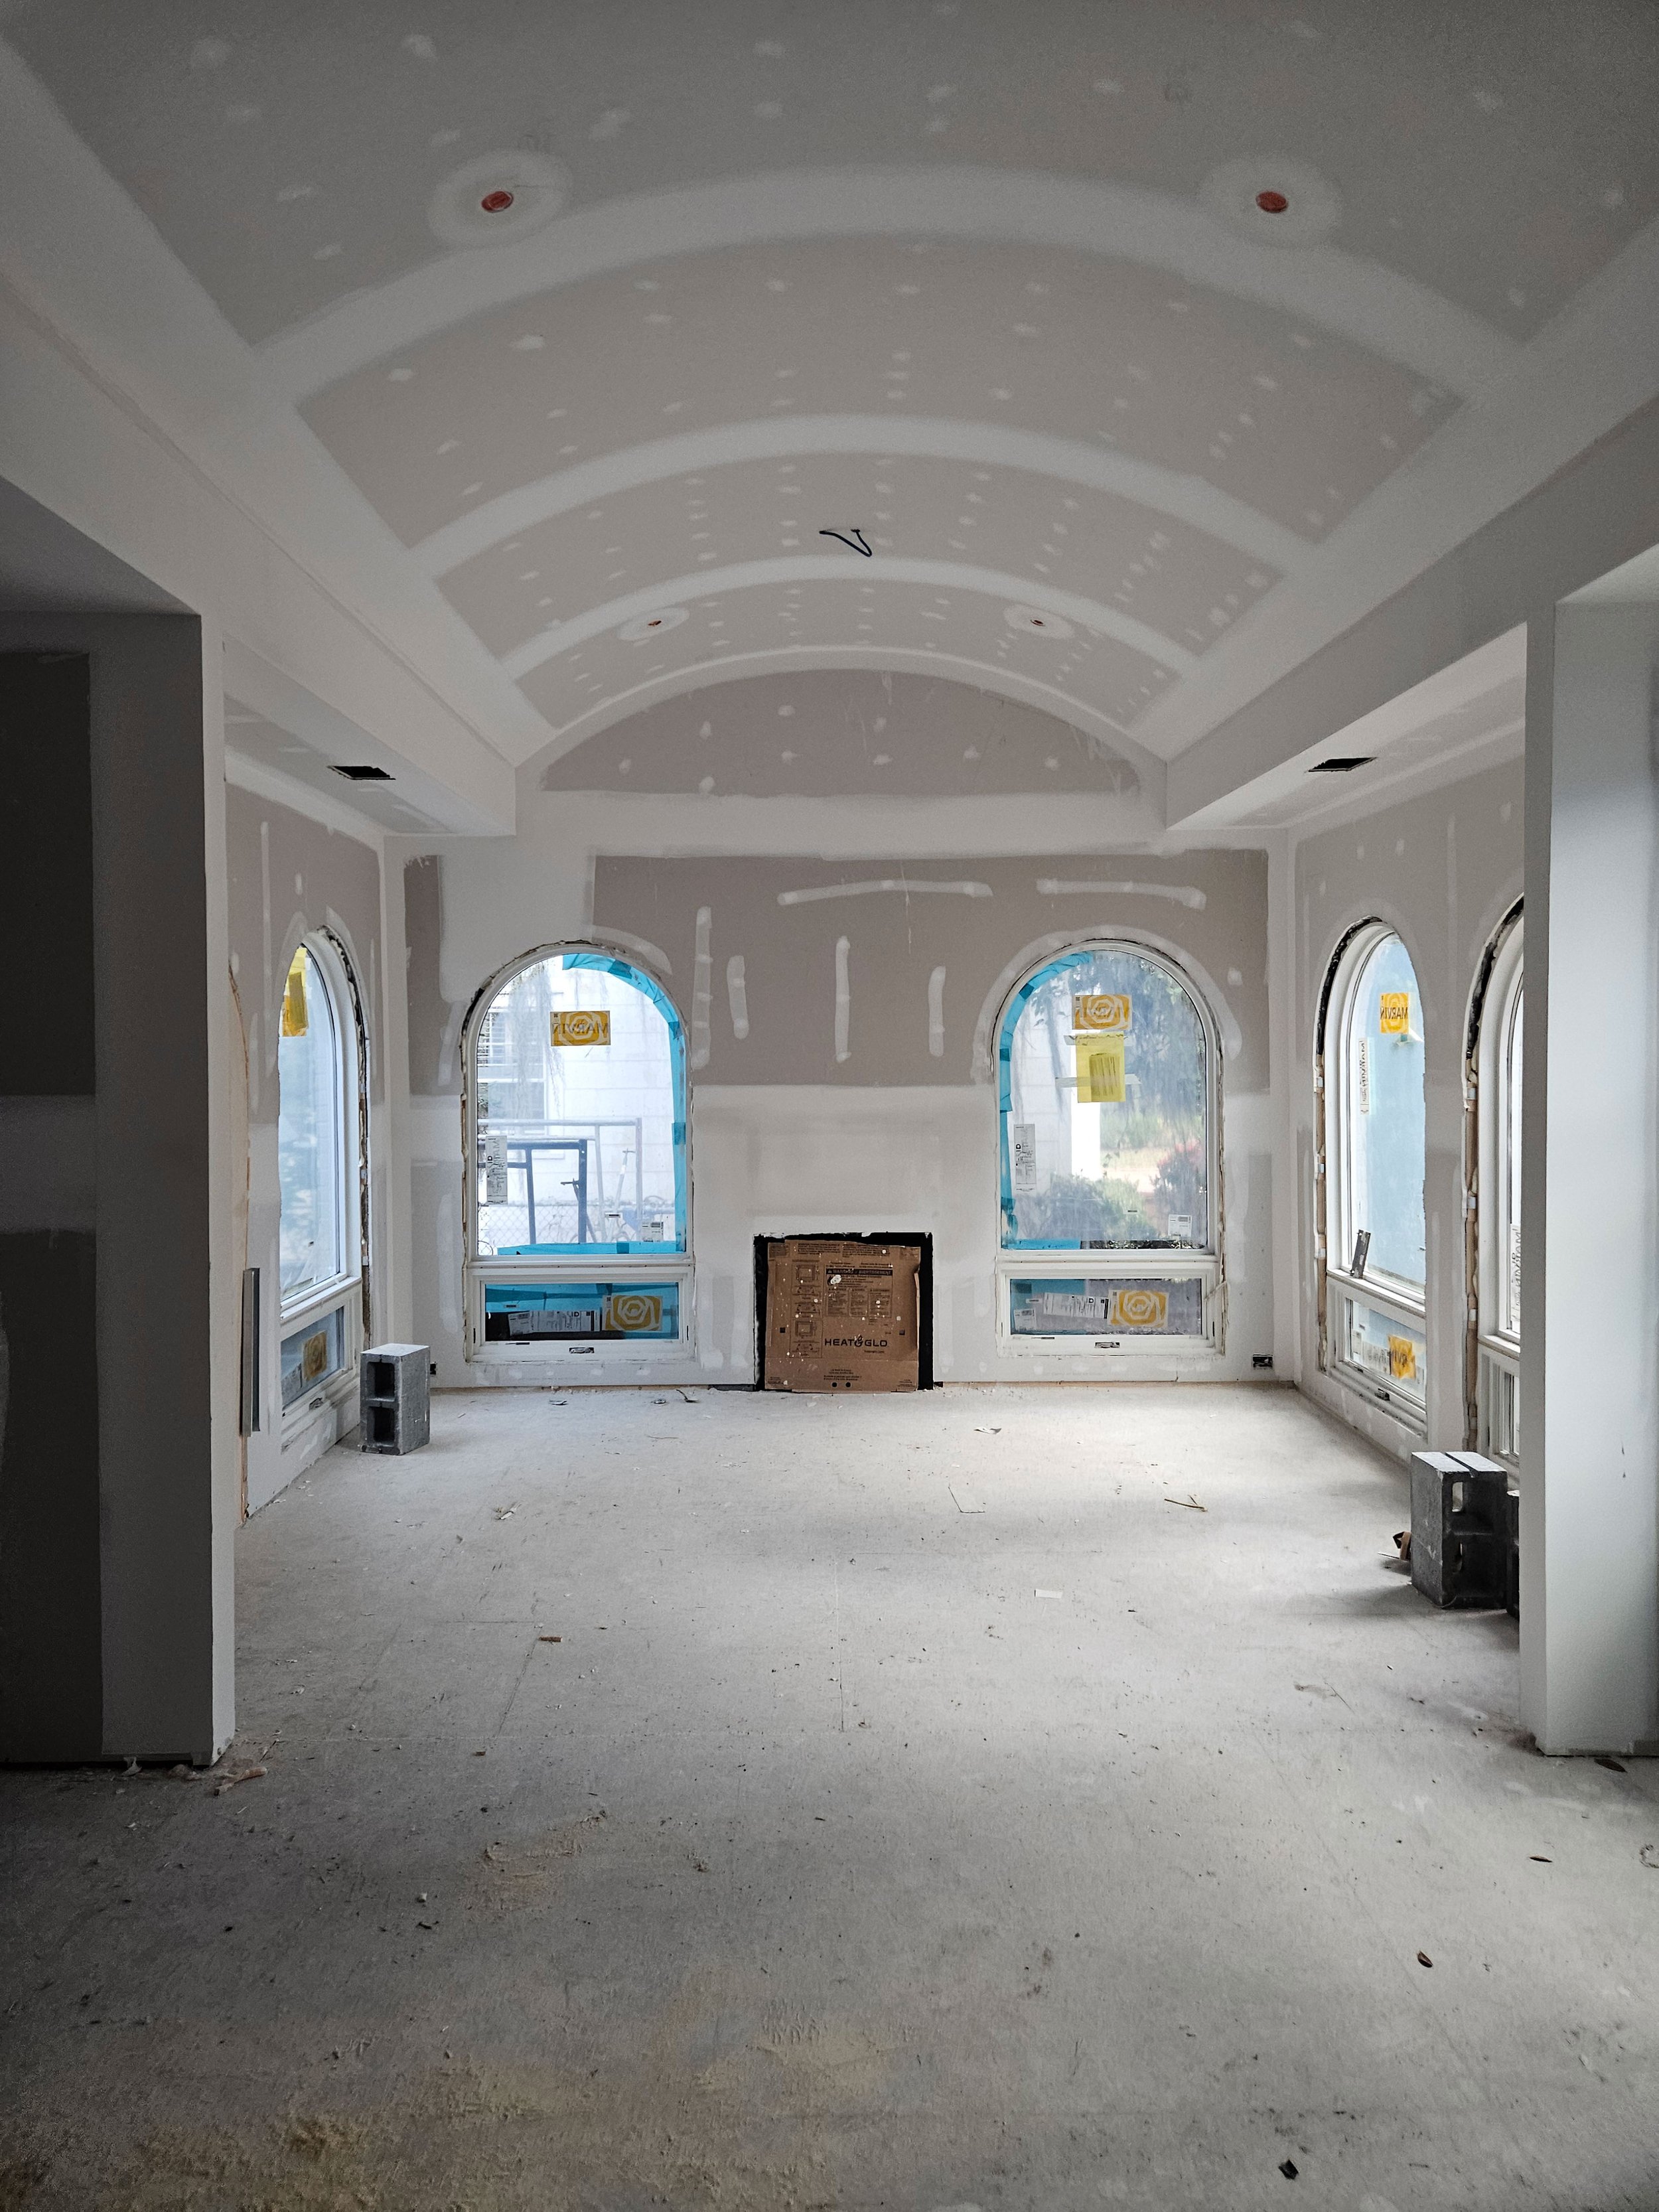
After repairs and reframing and all the new systems (HVAC, plumbing, electrical) have been roughed in, the drywall is installed. The rooms really start to take shape at this point.
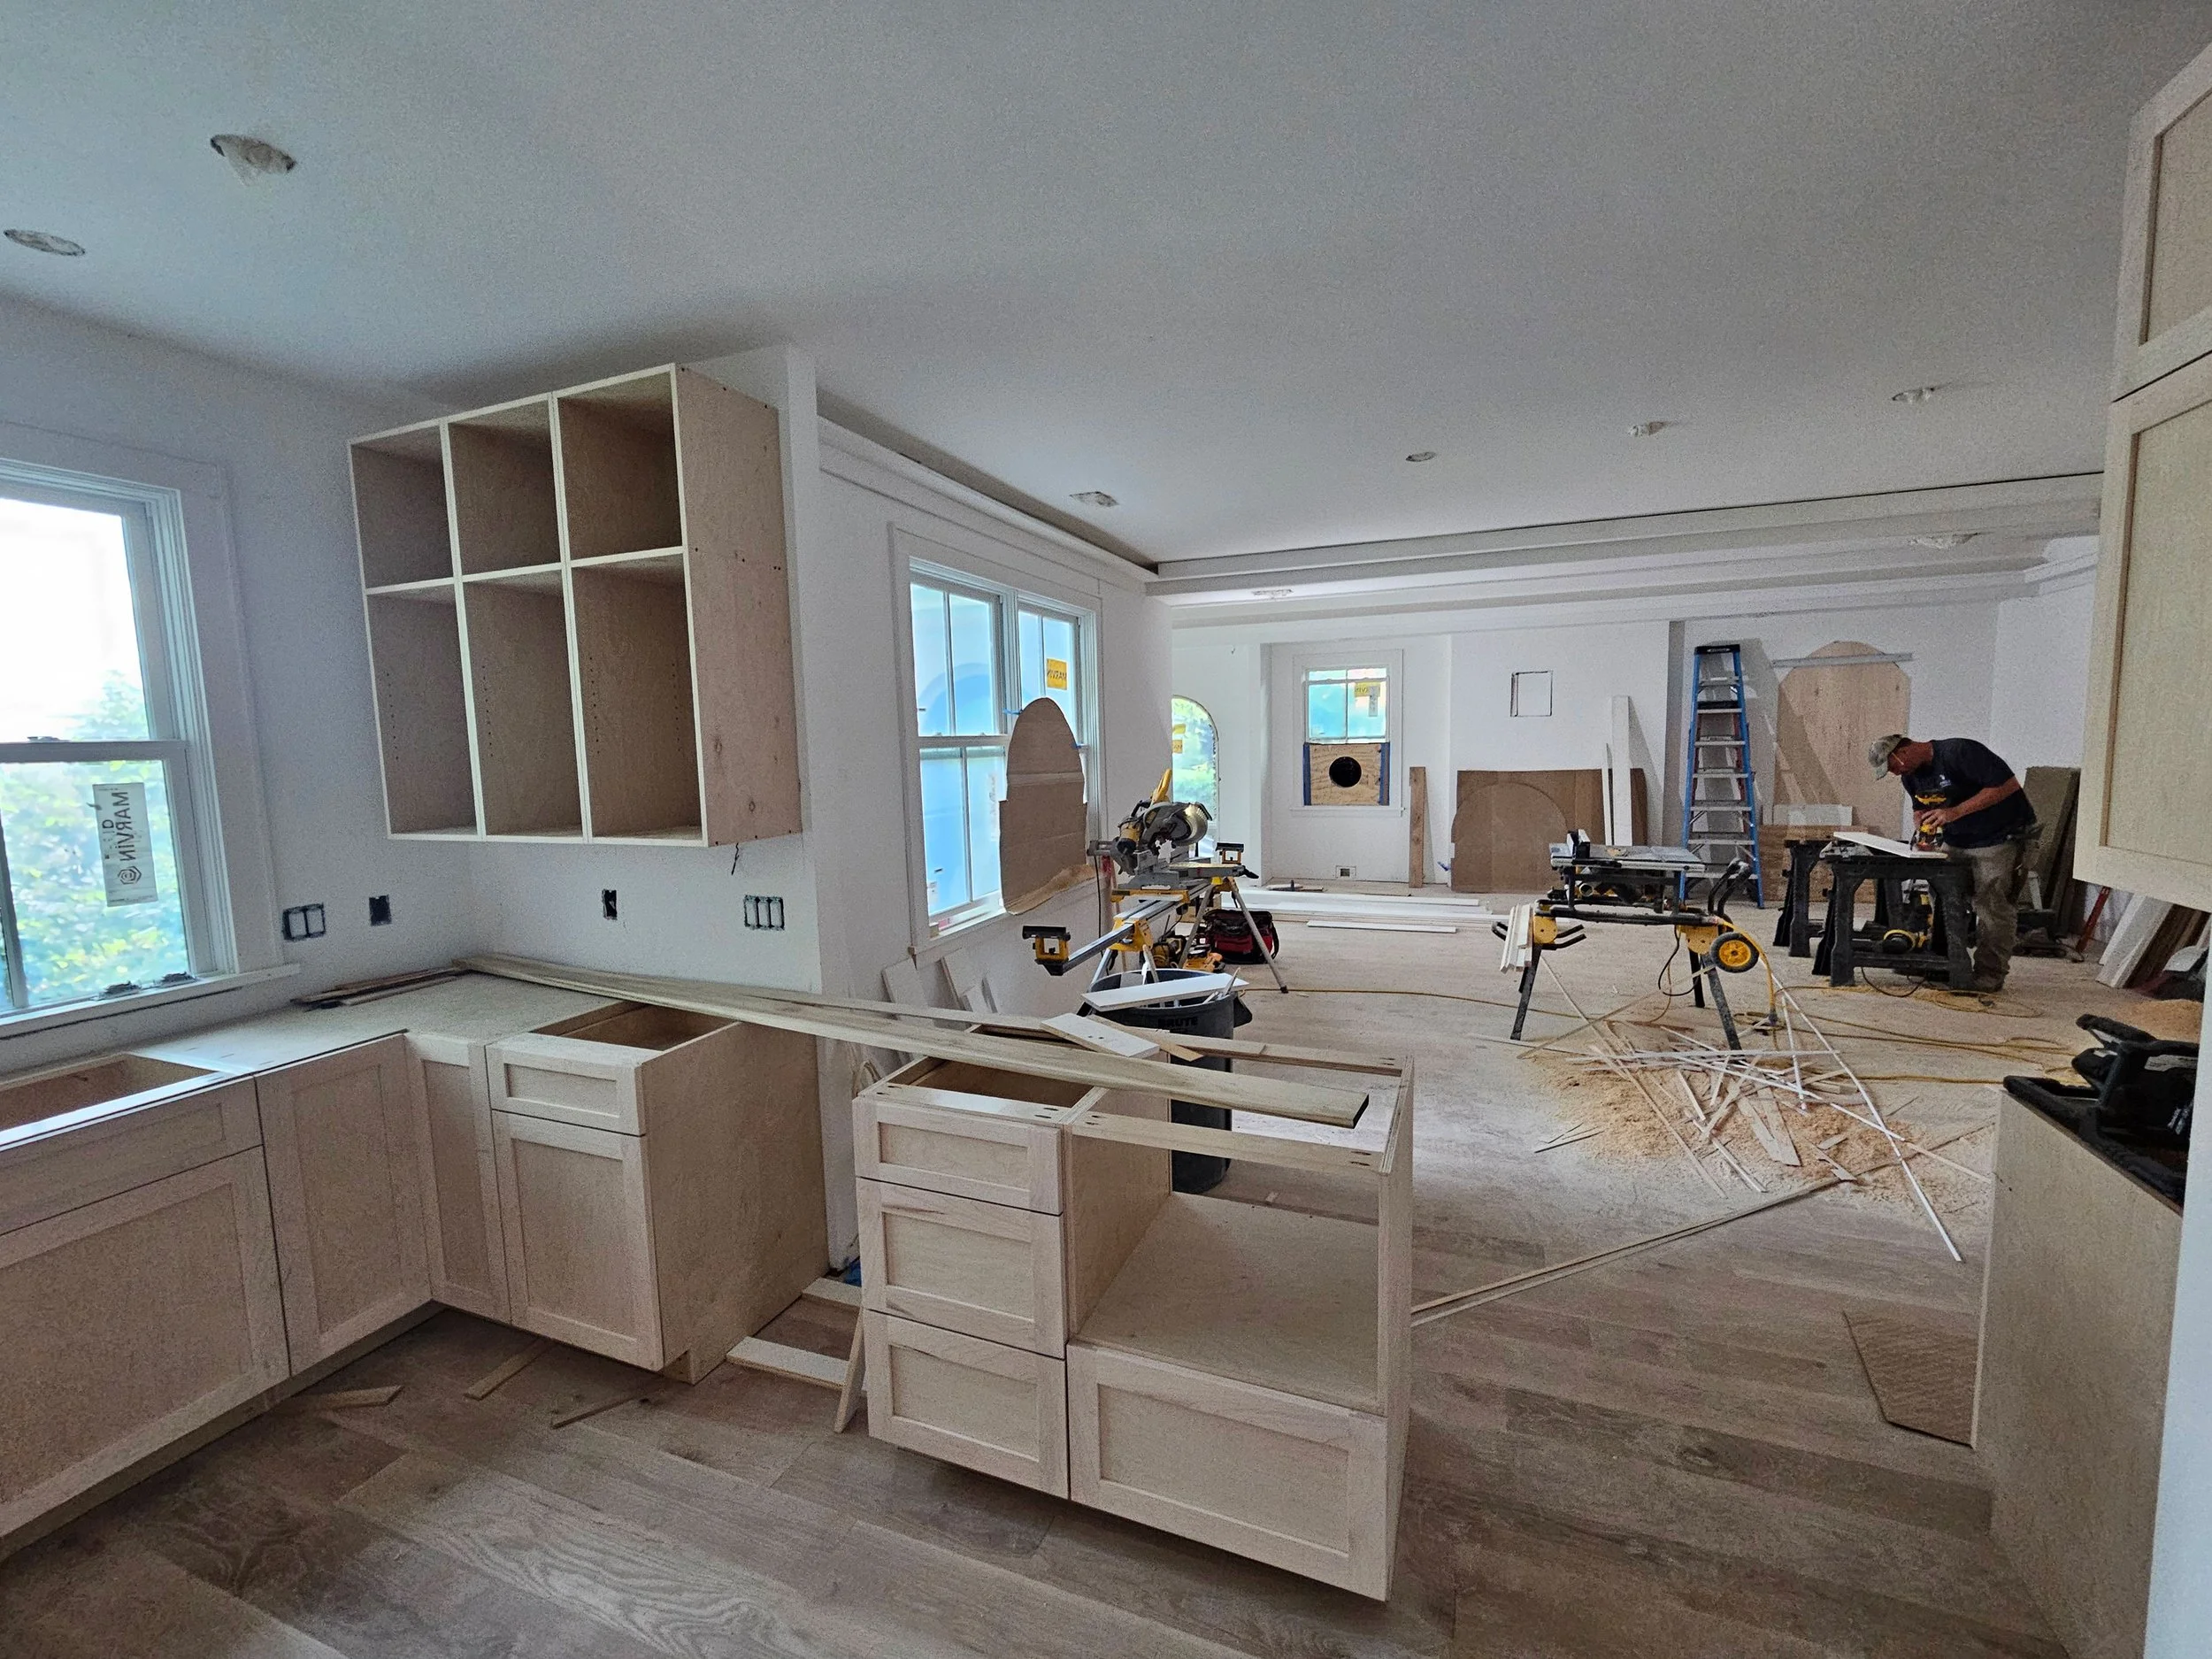
Now, cabinets and tile are being installed in the kitchen and bathrooms.
We are excited about all the progress on our jobs this Spring- it is so rewarding to see the projects come to life! Stay tuned to our field reports, for progress on these jobs and more!
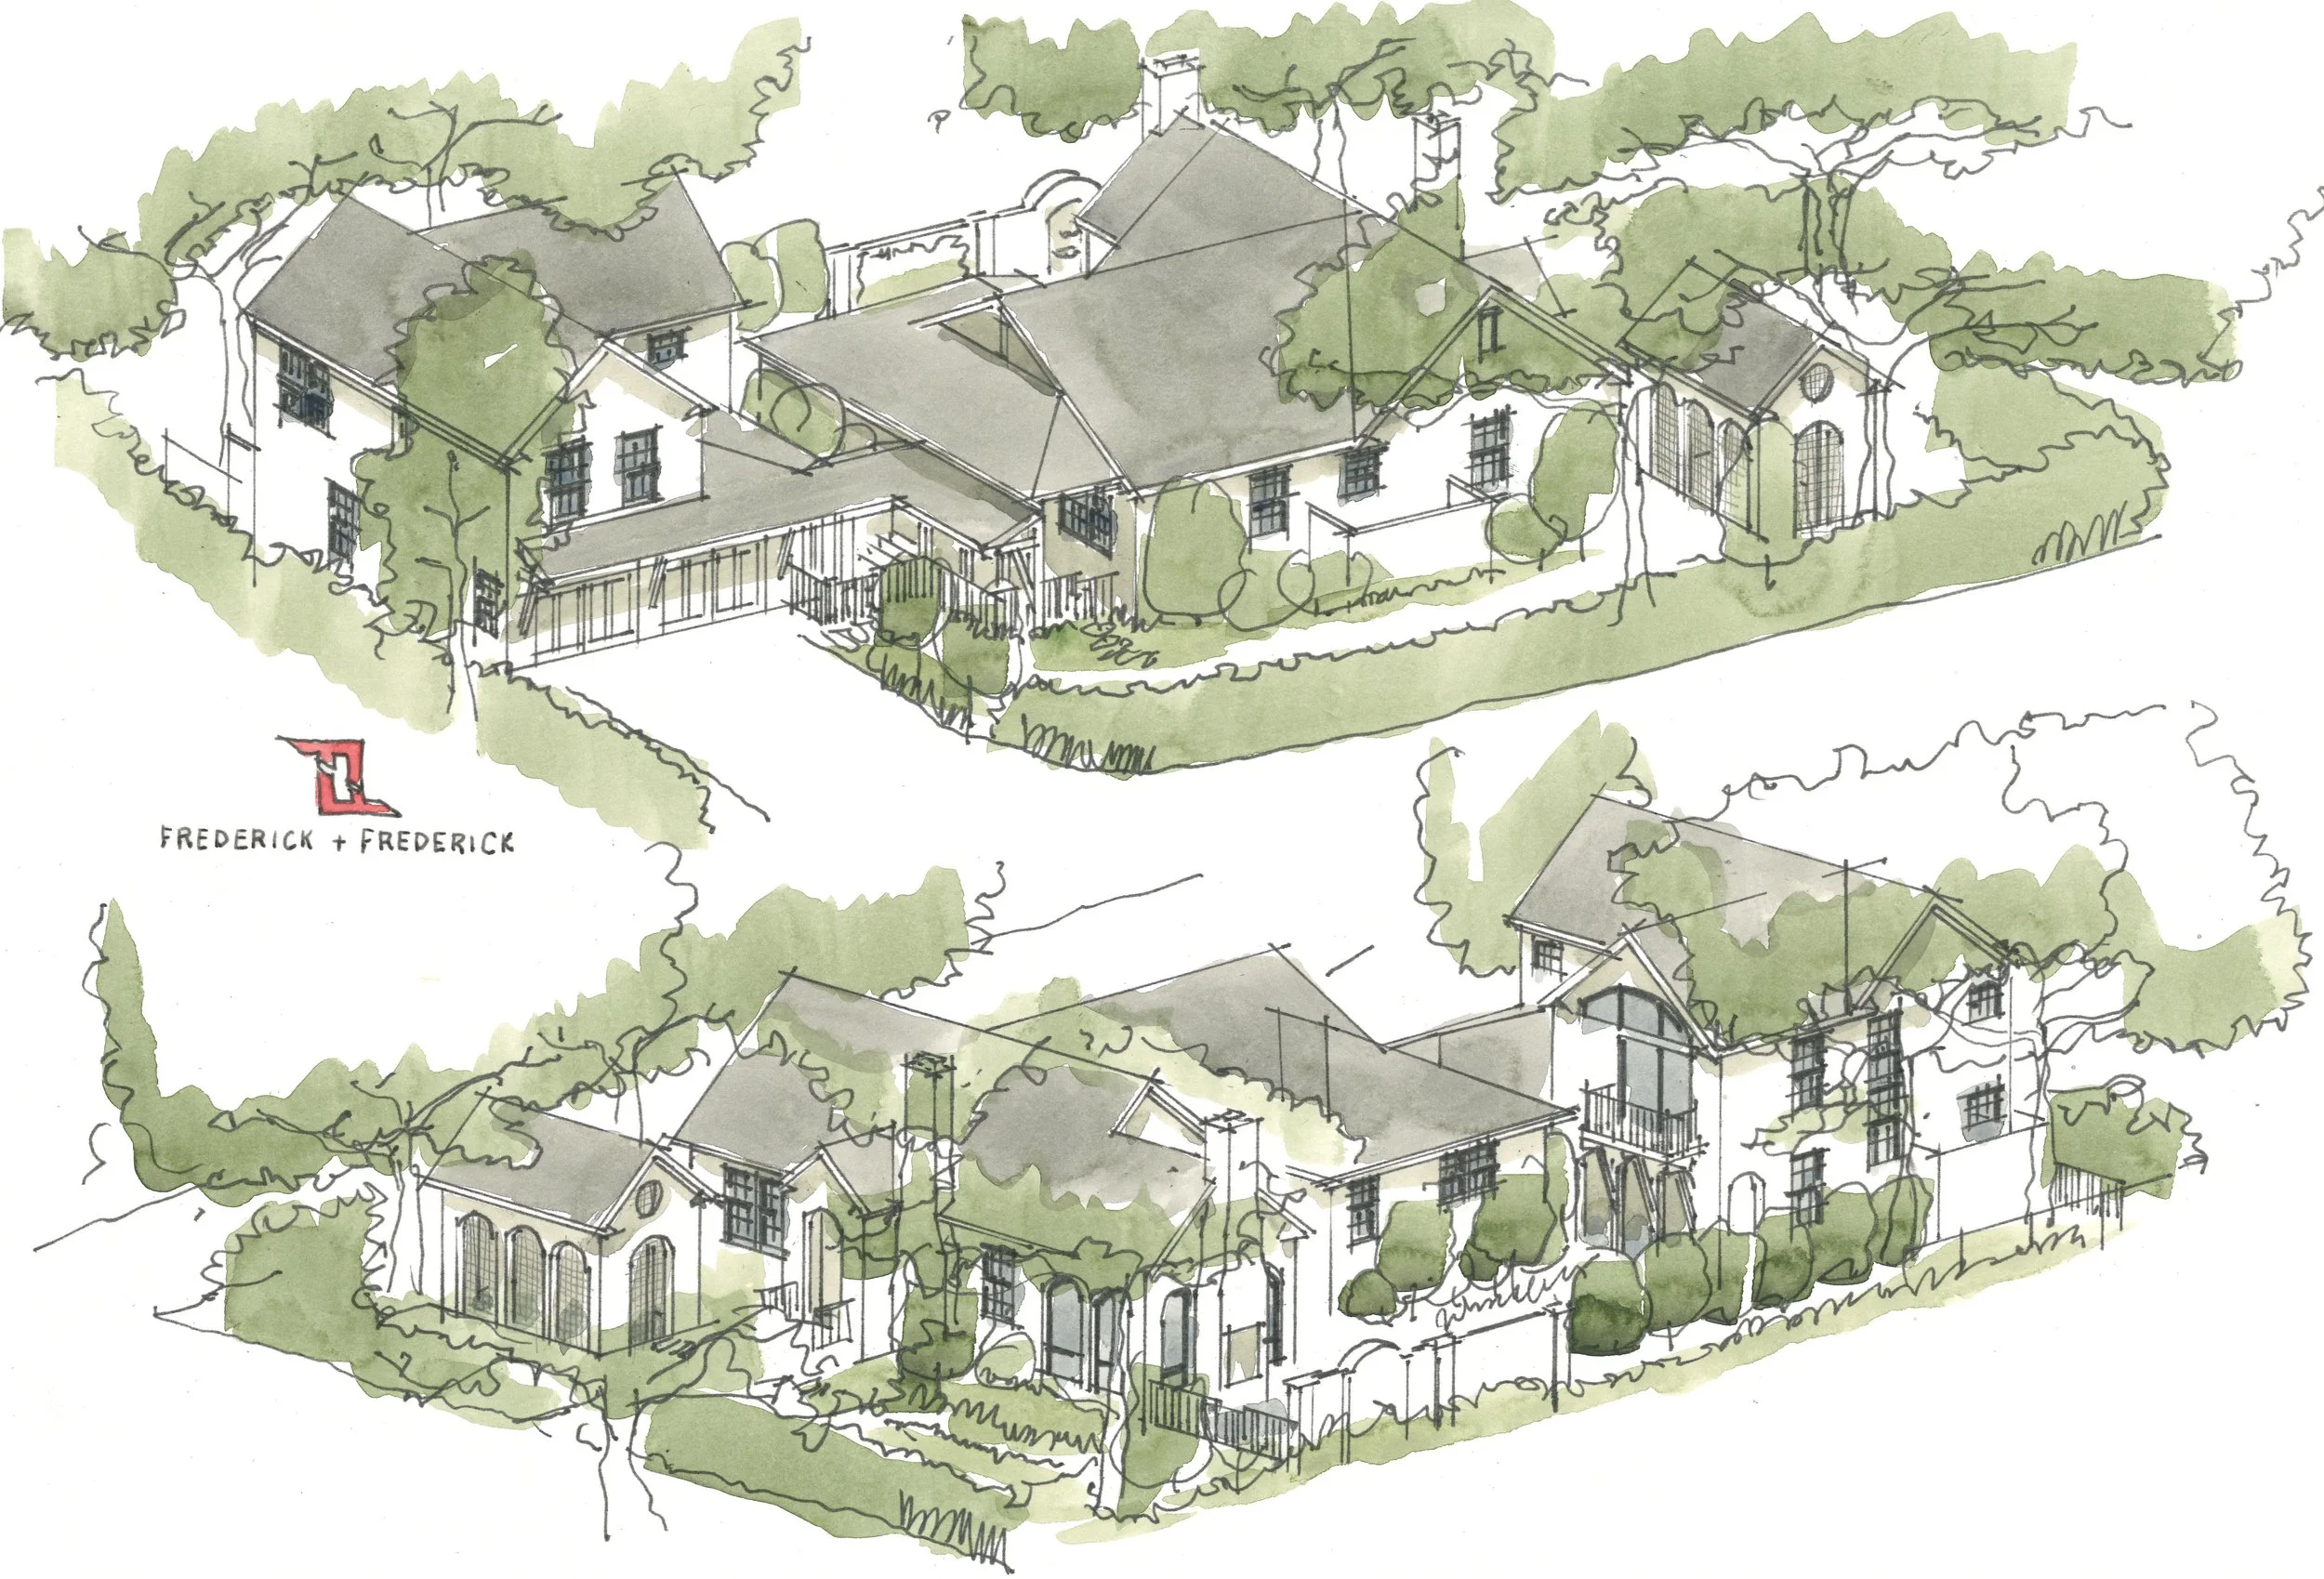
Here is the design, including phase 2, the connecting carriage house, which will be a future project.
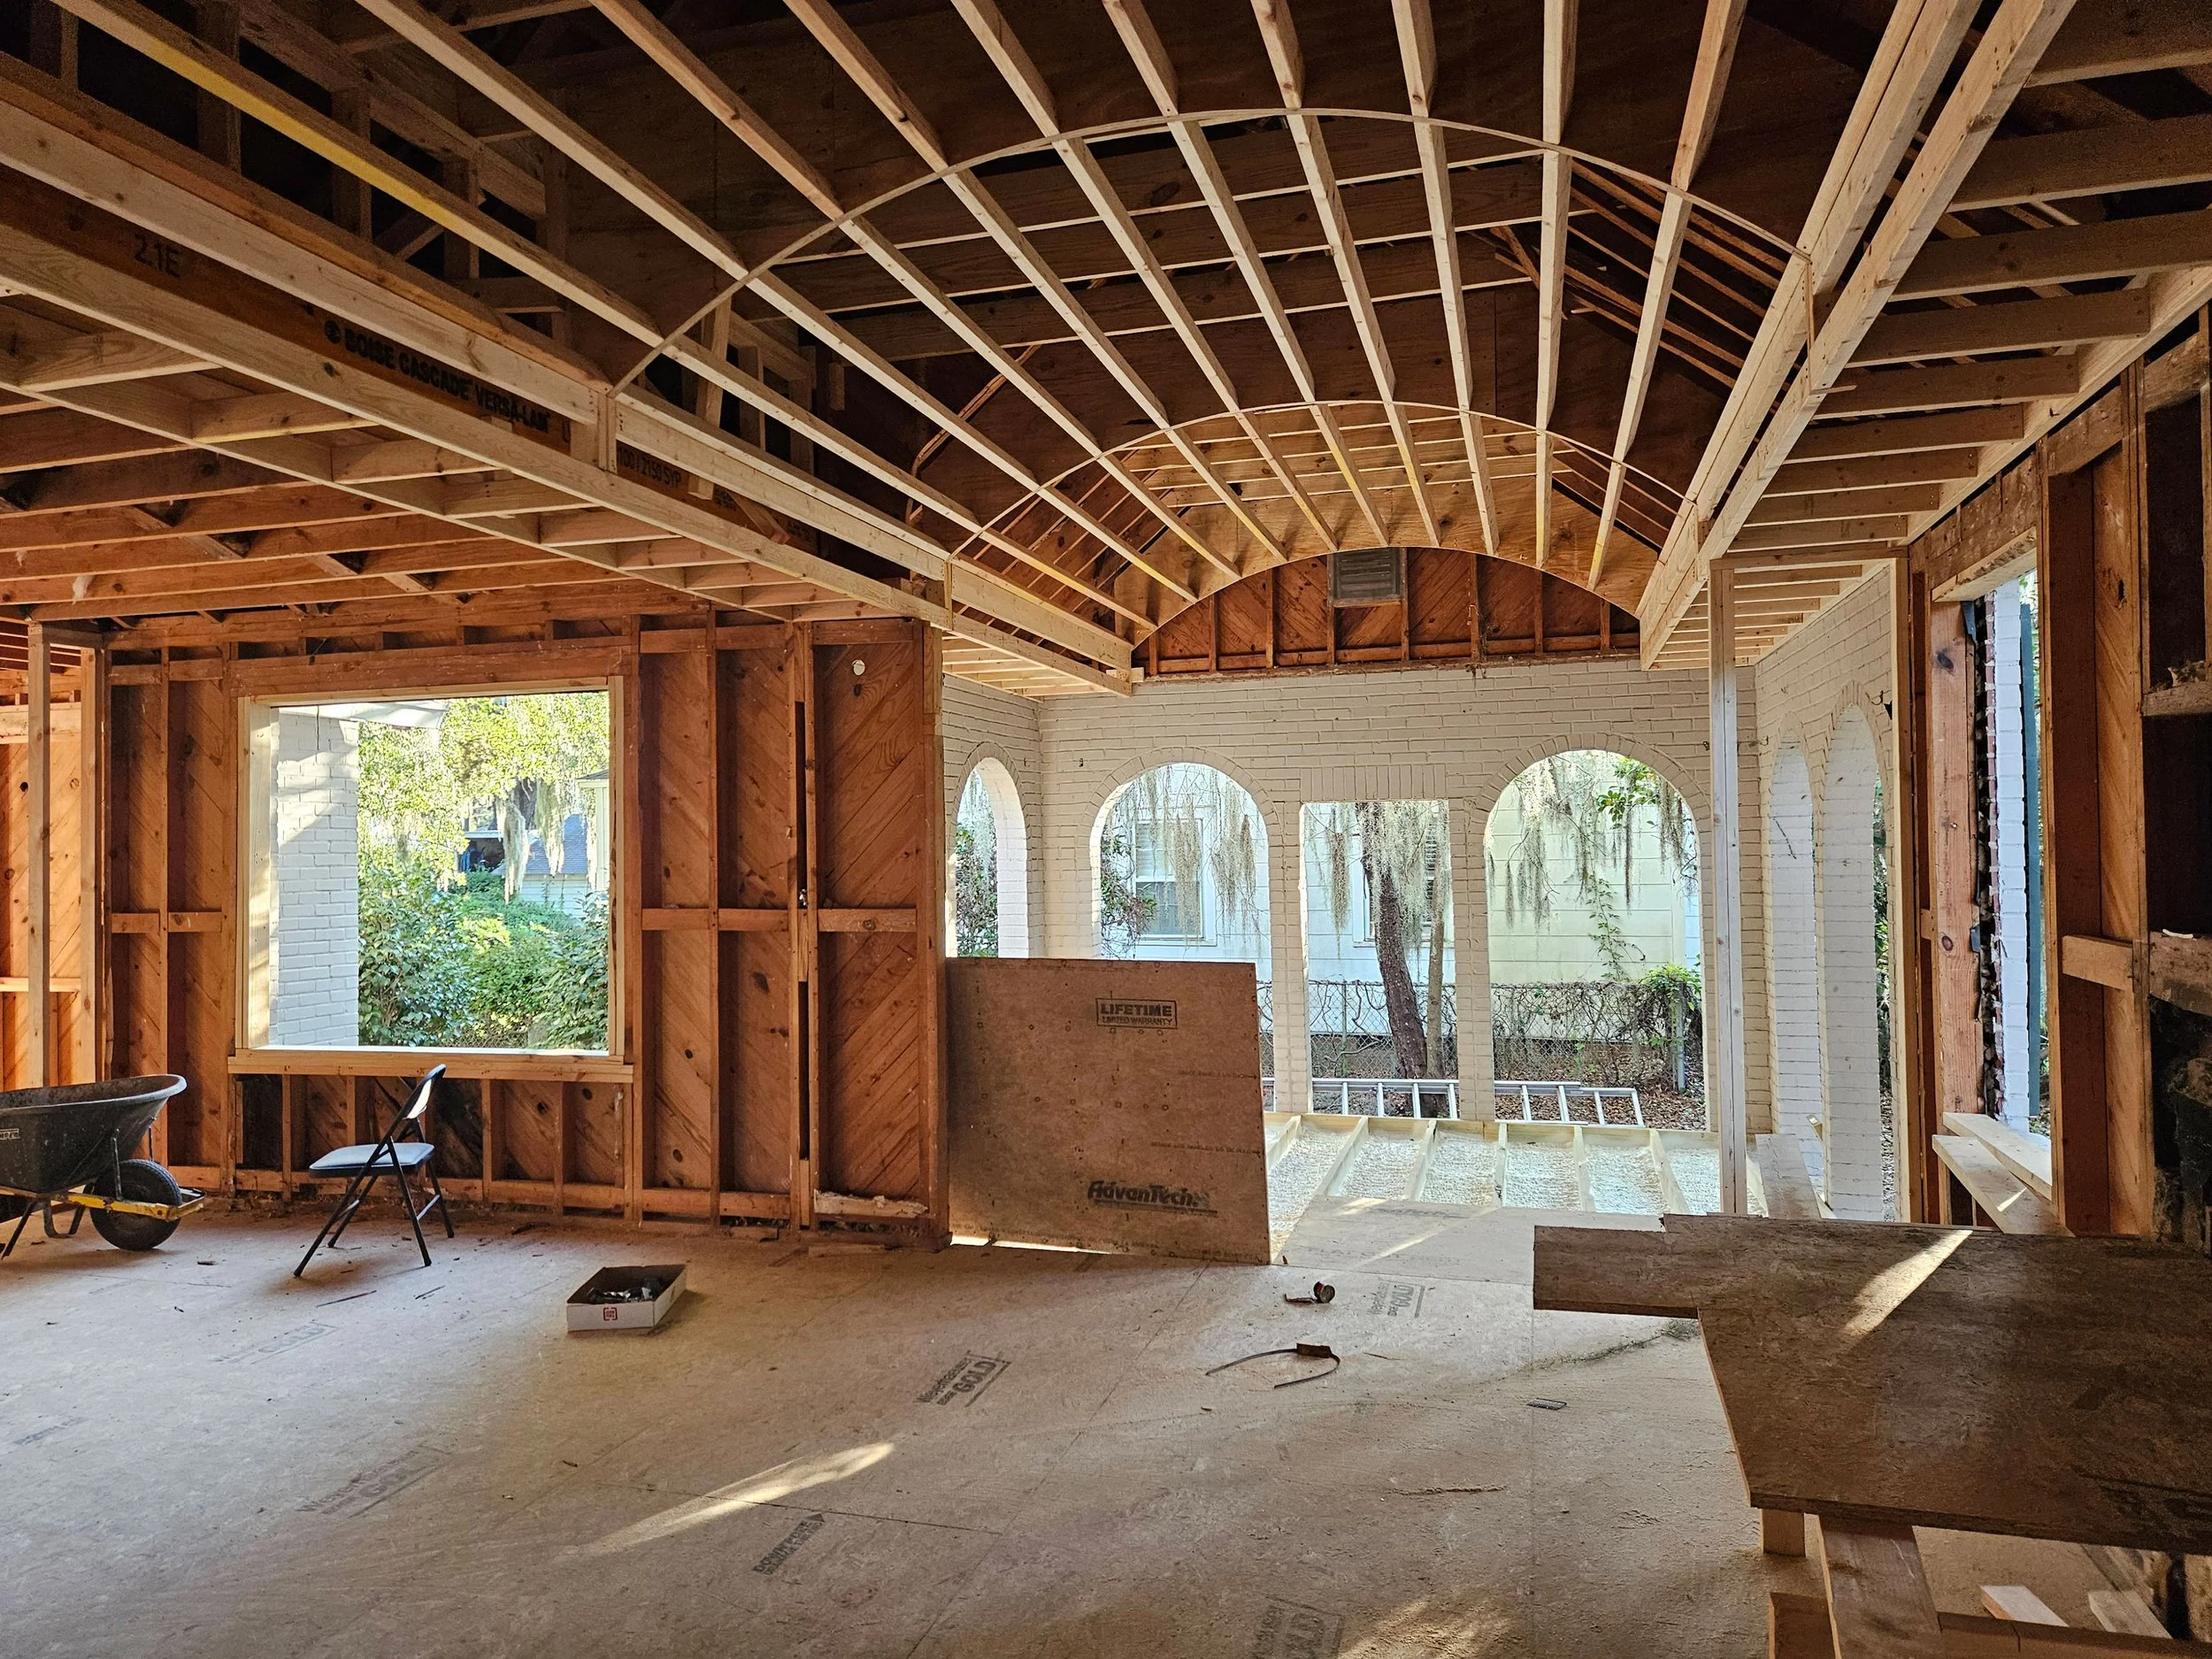
Framing: the arched ceiling will mimic the door openings of the house.
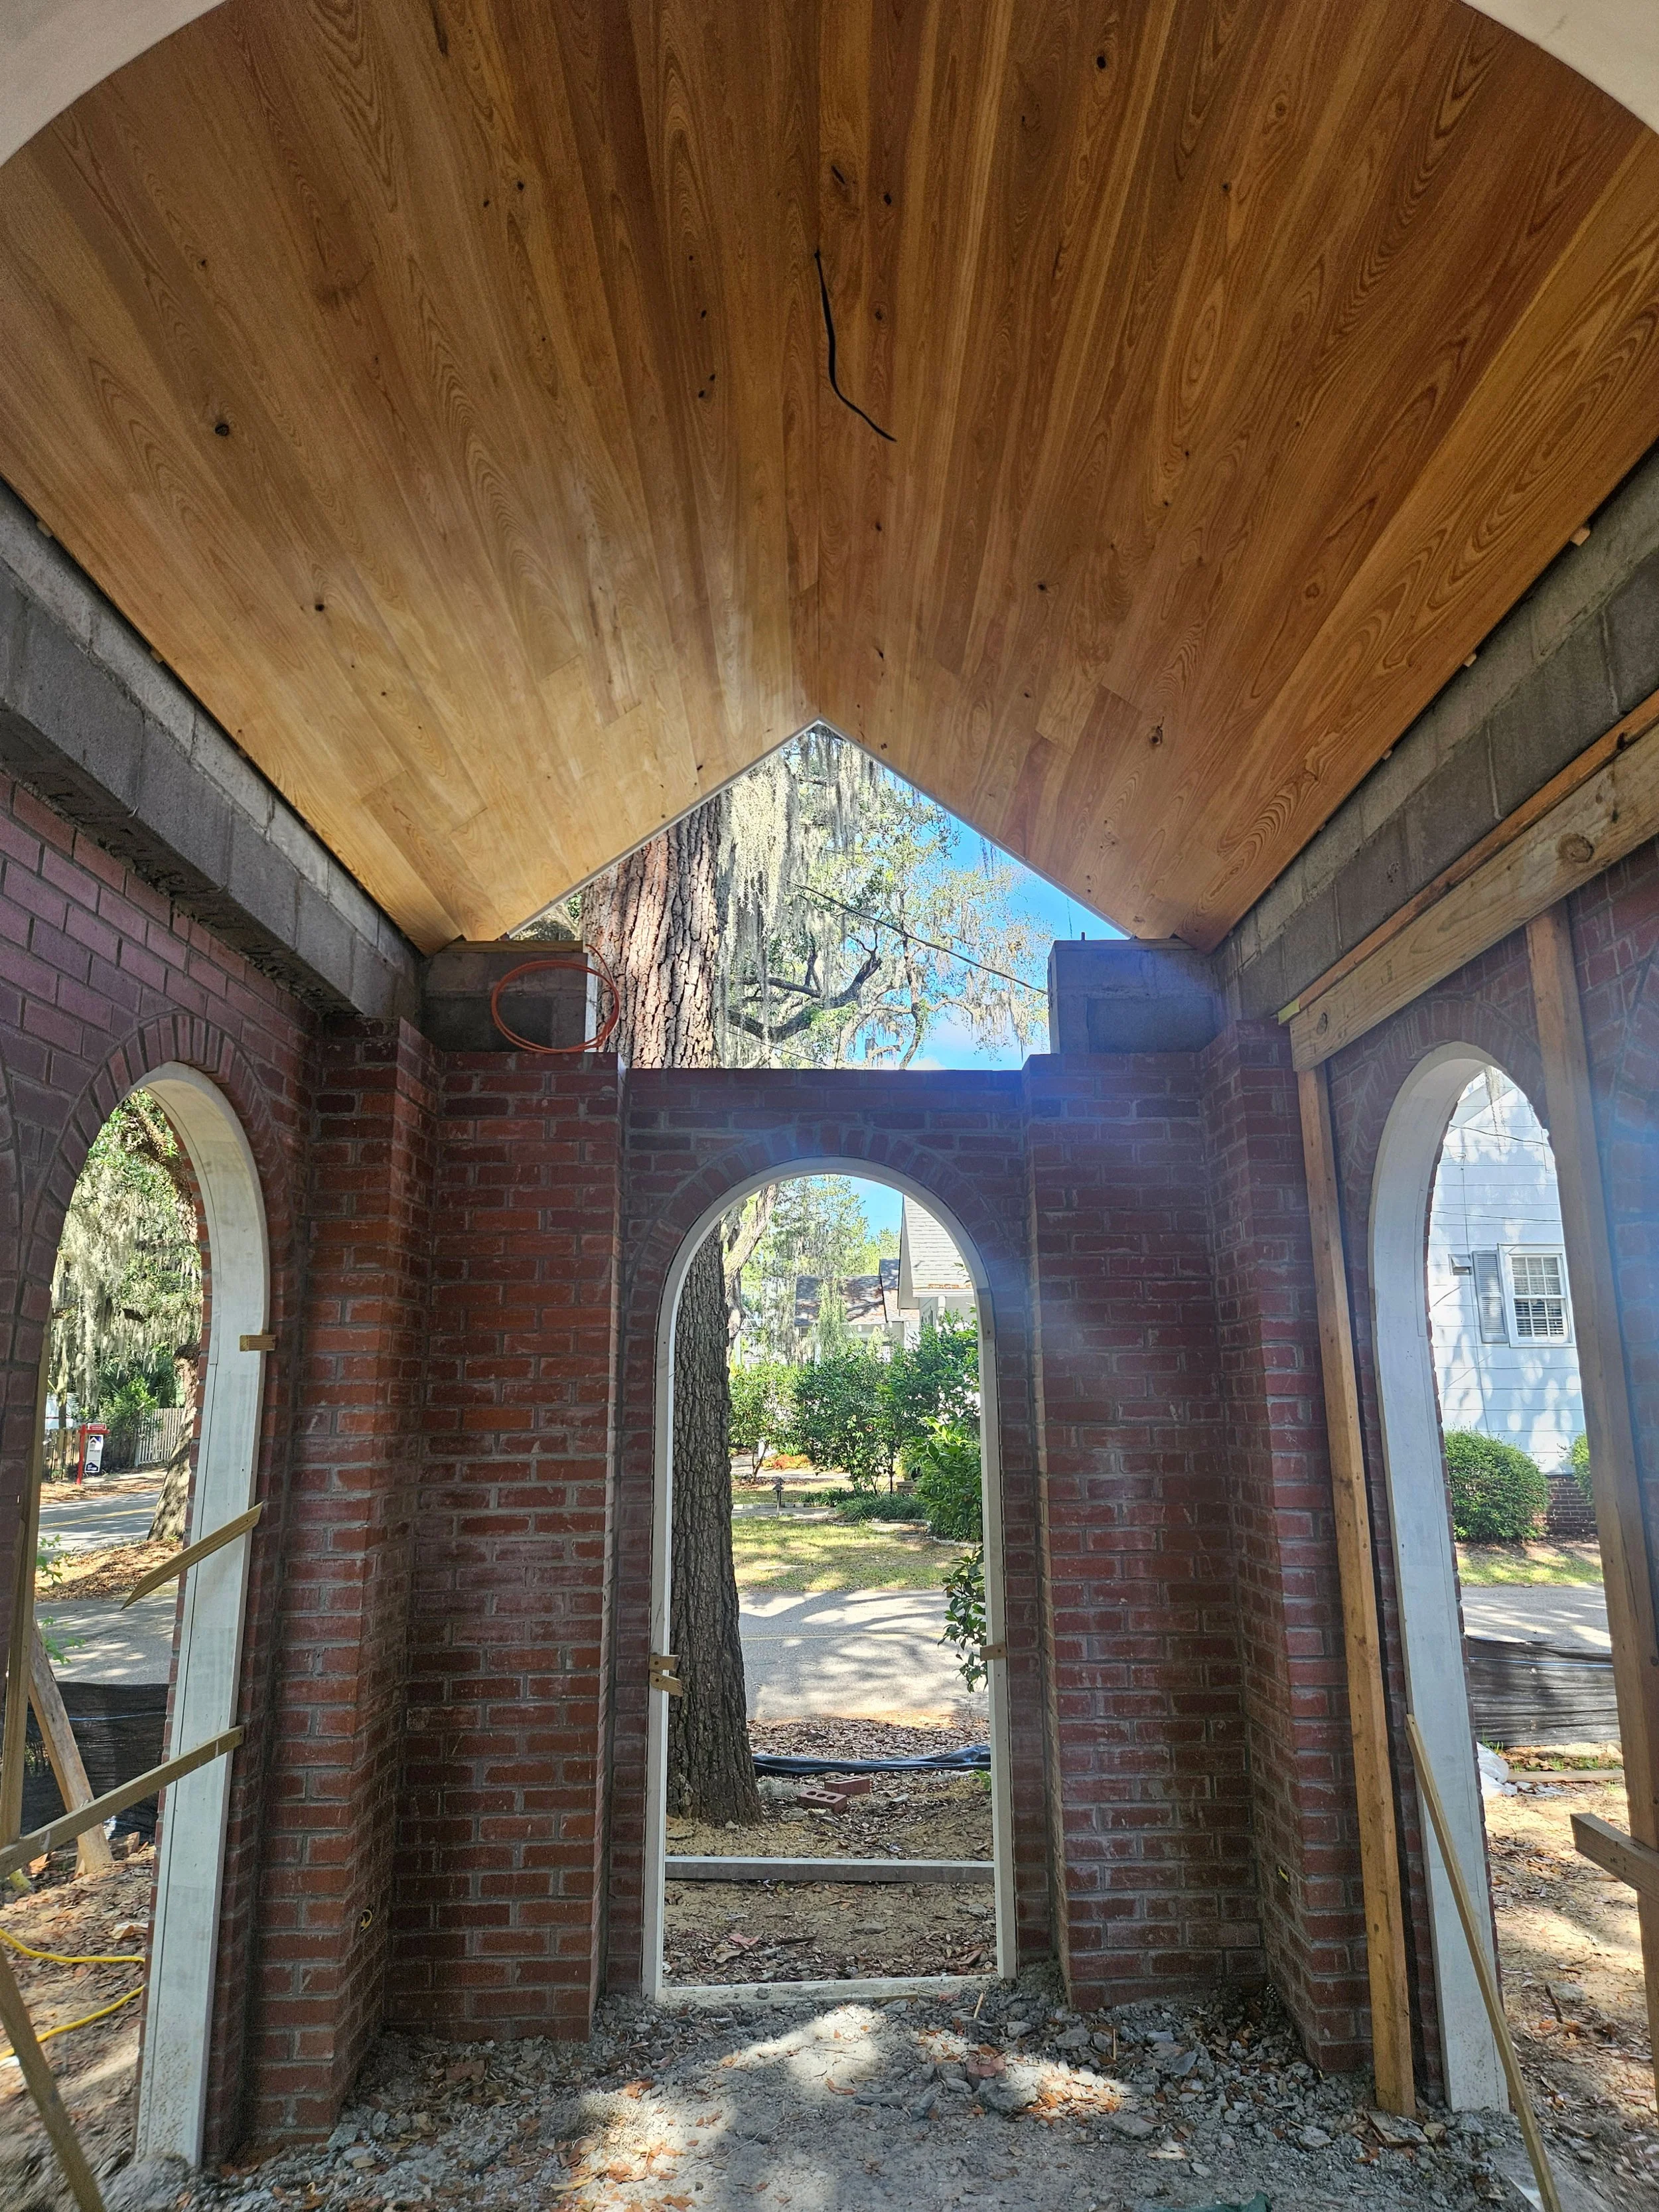
Here is the screen porch, which is a separate little building in front of the house.
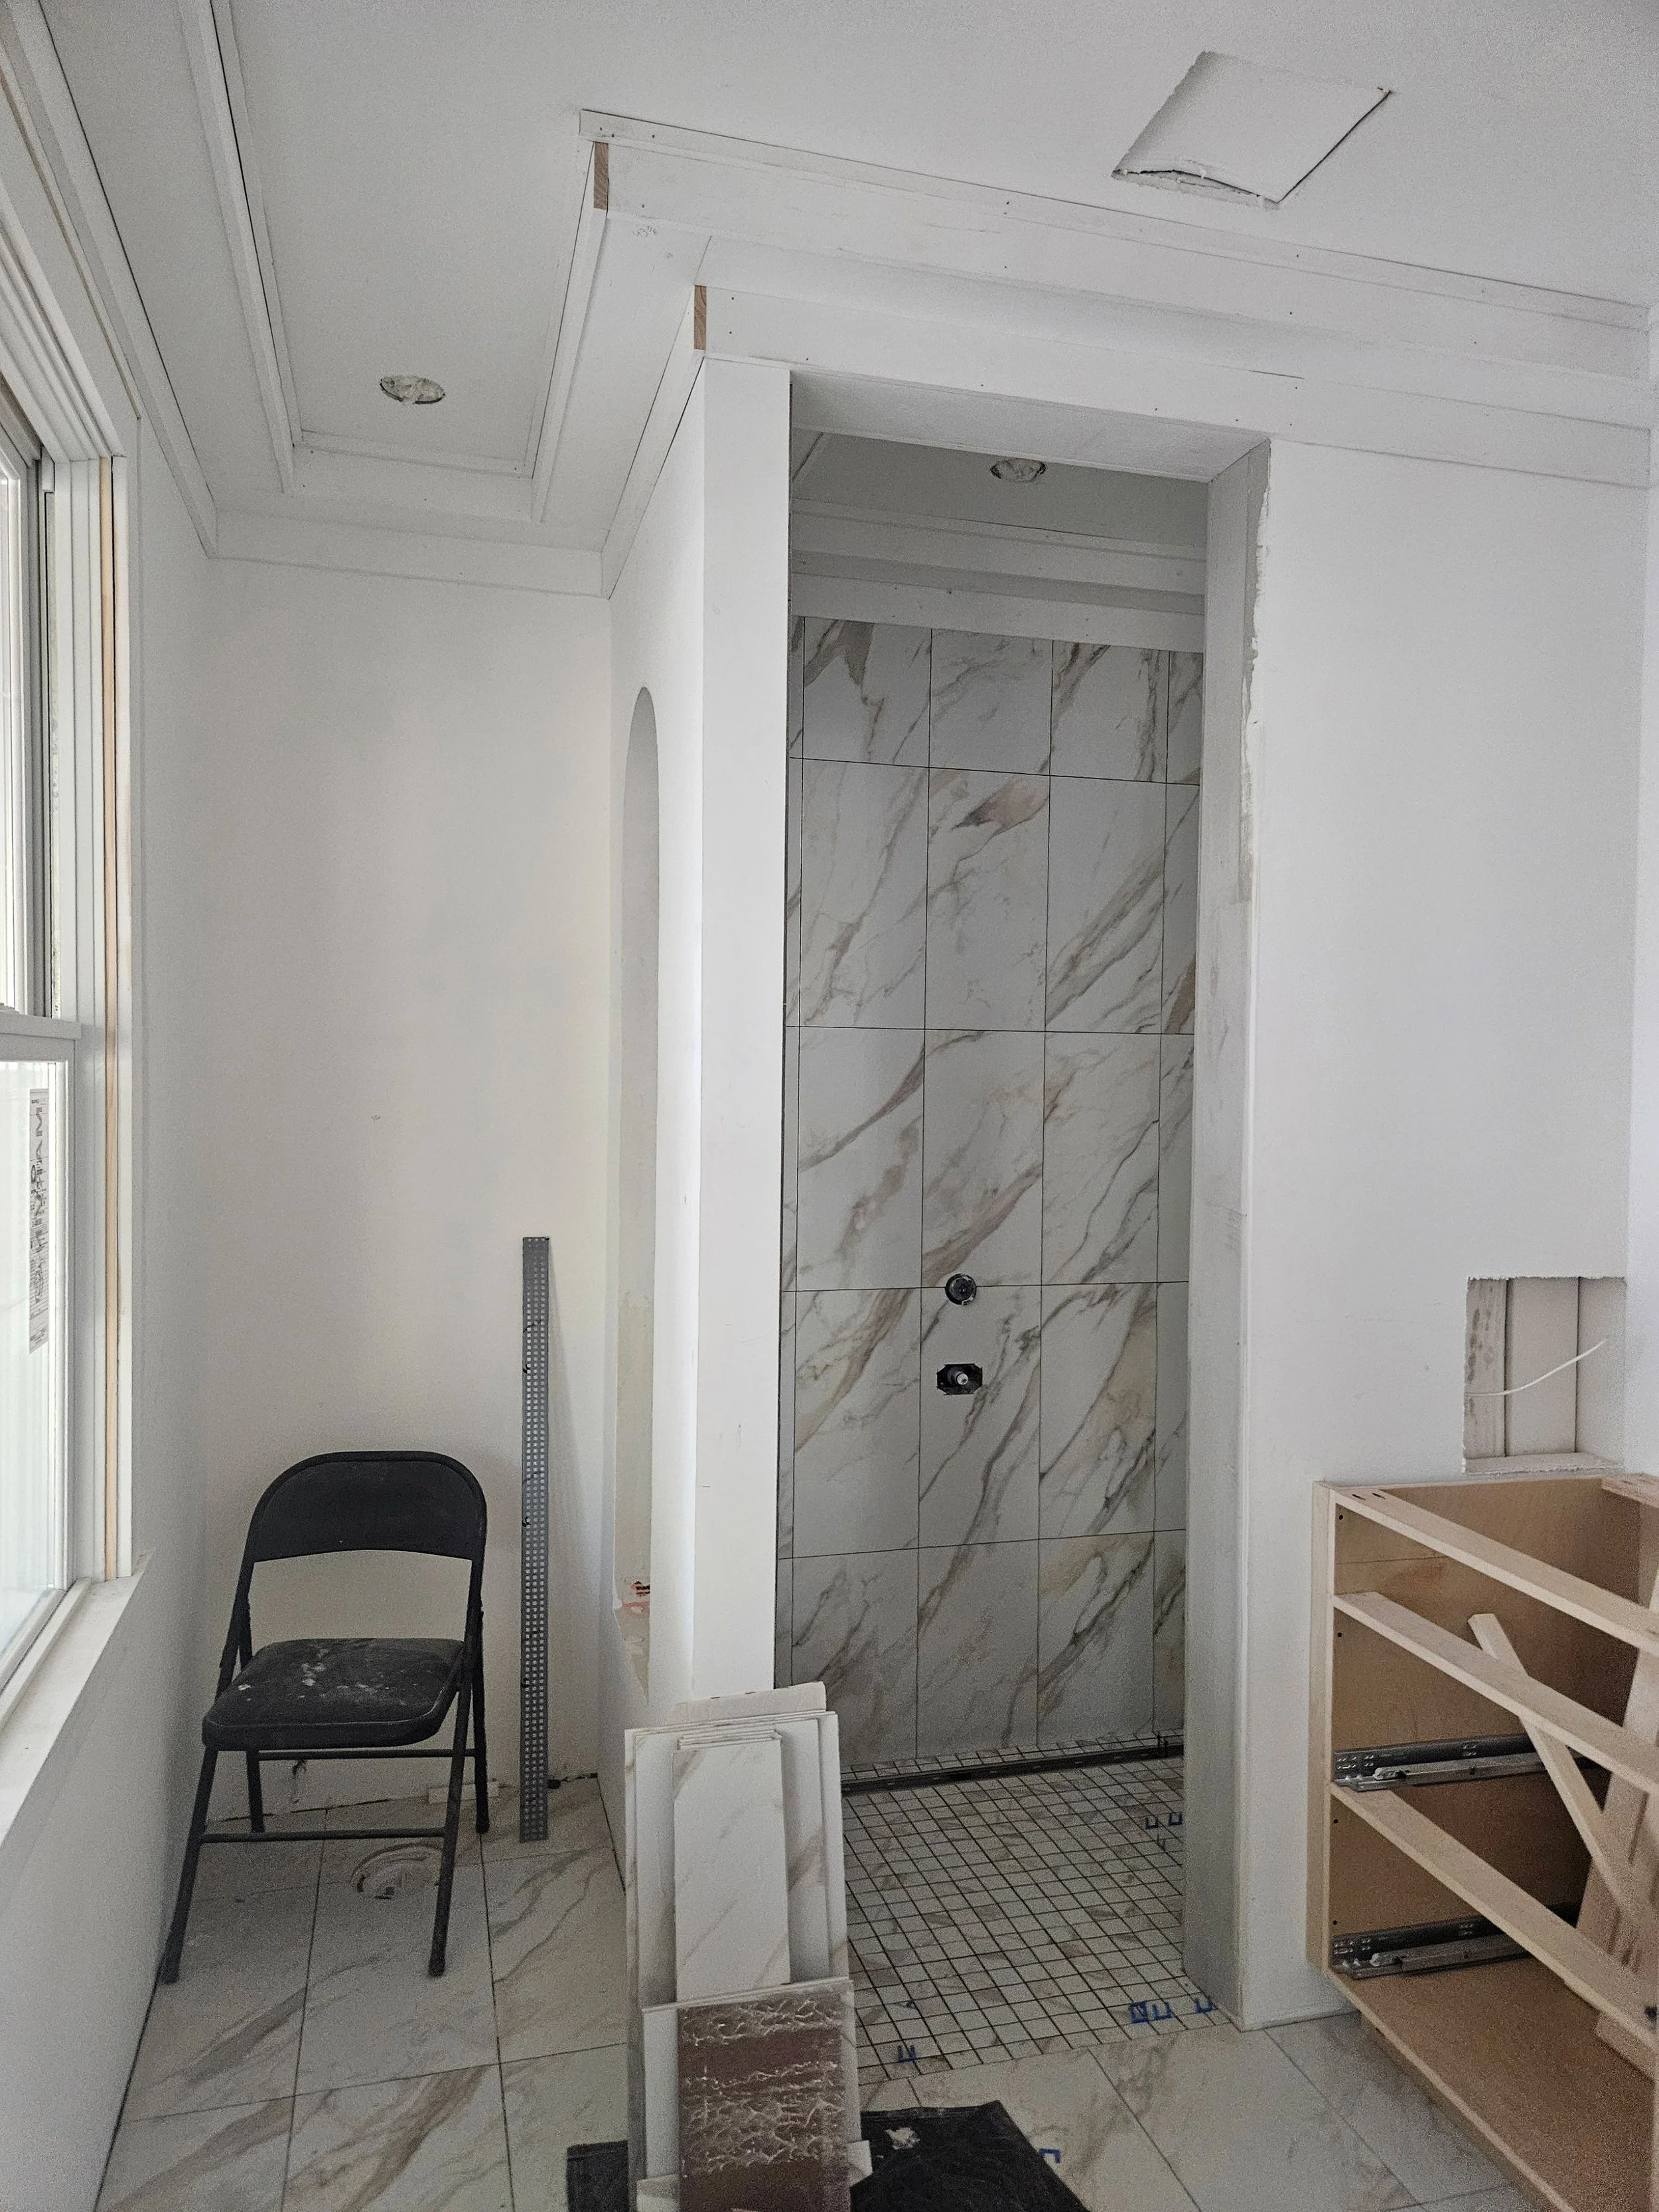
Bathroom progress!