

A client sitting across from us in our Beaufort studio rarely opens with a question about building envelopes or blower-door testing. They ask about solar panels. How many panels does our house need? It is a fair question, but it is the wrong place to start.
“Net zero in coastal South Carolina looks nothing like net zero in the Pacific Northwest.”
A net-zero home produces as much energy over a year as it consumes, every kilowatt-hour pulled from the grid on an overcast afternoon balanced by surplus sent back when the sun comes out. That equation is simple enough on paper. In practice, it is the final line of a much longer story, one made up of dozens of design decisions made long before a solar installer ever steps foot on the job site.
Rooftop generation is the final decision in a net-zero design, not the first. When we design a coastal home, we build toward that goal backward, starting with site orientation and ending with generation. Skip those early steps, and you end up oversizing a solar array just to offset what the house is constantly losing. True sustainability demands a quiet balance between performance and craft.
Net zero in coastal South Carolina looks nothing like net zero in the Pacific Northwest. In Beaufort, Bluffton, and across the Sea Islands, severe humidity and relentless heat dominate the calendar for half the year. Moisture control matters just as much as temperature control. The physics of this hot-humid climate must shape the floor plan from the very first sketch, not get retrofitted after the framing is up.
When the South Carolina Energy Freedom Act lifted caps on solar leasing in 2019, it opened a clear path for homeowners to become active energy producers. Solar installations across Beaufort County nearly doubled in the years that followed. While policy shifts and tax incentives come and go, the core logic remains unchanged. A net-zero house is a long-term hedge against rising utility costs, grid failures, and unpredictable energy markets.
Before solar arrays or geothermal wells enter the conversation, a high-performance home starts with a continuous, tight building envelope. In our climate, wood-framed wall systems detailed with Zip System sheathing serve as both the primary air and water control layers. Adding an integrated drainage space behind the siding gives the wall system a way to dry, preventing the mold and structural decay that hot, humid air causes over time. Carefully sealed roofs, windows, and foundations cut the energy load while protecting the physical integrity of the structure. Without a tight envelope, generation simply powers energy that leaks straight out the walls.
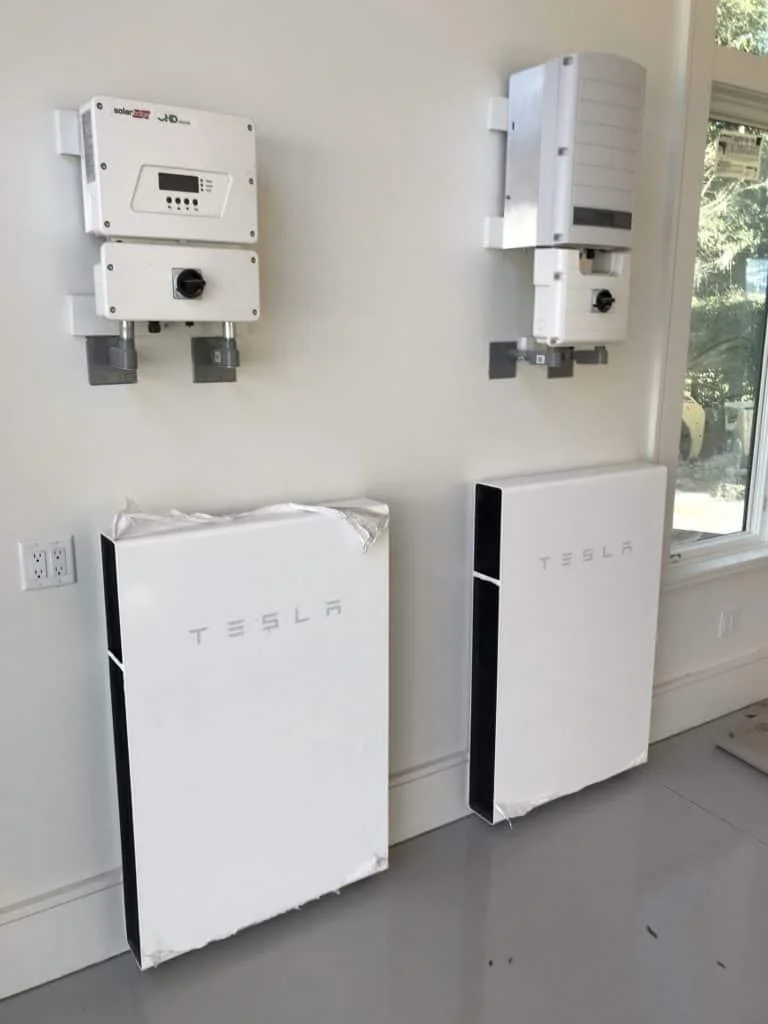
Two Tesla Powerwall2 batteries at a recent project
Orientation and natural airflow carry equal weight. We place doors and windows to invite prevailing breezes through single-room-wide spaces, cutting reliance on air conditioning before a mechanical system is even specified. Deep overhangs and sweeping porches extend that strategy, shading glass from direct solar heat gain while creating the outdoor living spaces that make a Lowcountry house function so well. These choices reflect a fundamental respect for the land, grounding the house in its surrounding landscape.
Once passive strategies lower the baseline demand, we size mechanical systems to what remains. High-efficiency geothermal heat pumps and low solar heat gain coefficient (SHGC) impact glass drastically shrink the load the solar array must cover.
Our Cane Island project puts this complete approach to work. An 11.9 kW rooftop solar array pairs with a Tesla Powerwall battery system and a geothermal heat pump handling ambient cooling and domestic hot water. Beneath those systems sits a tight envelope, low-SHGC impact windows, occupancy-sensor ERVs, and conditioned crawl space detailing. No single feature carries the home alone. The envelope minimizes the load, the geothermal system handles it efficiently, and the solar array balances a number that has already been driven as low as possible.
Net metering arrangements make the annual accounting work, but paper calculations offer little comfort when the grid goes down during hurricane season. In a region accustomed to severe weather and extended power loss, a home relying entirely on utility lines remains vulnerable.
Battery storage changes that dynamic entirely. A Tesla Powerwall captures daytime generation for use through the night or during a prolonged blackout. The days immediately following a storm are often the sunniest of the season, even while grid restoration stretches on for weeks. A climate-adapted home with storage capacity maintains essential power, keeping refrigeration, lighting, and communication running without interruption.
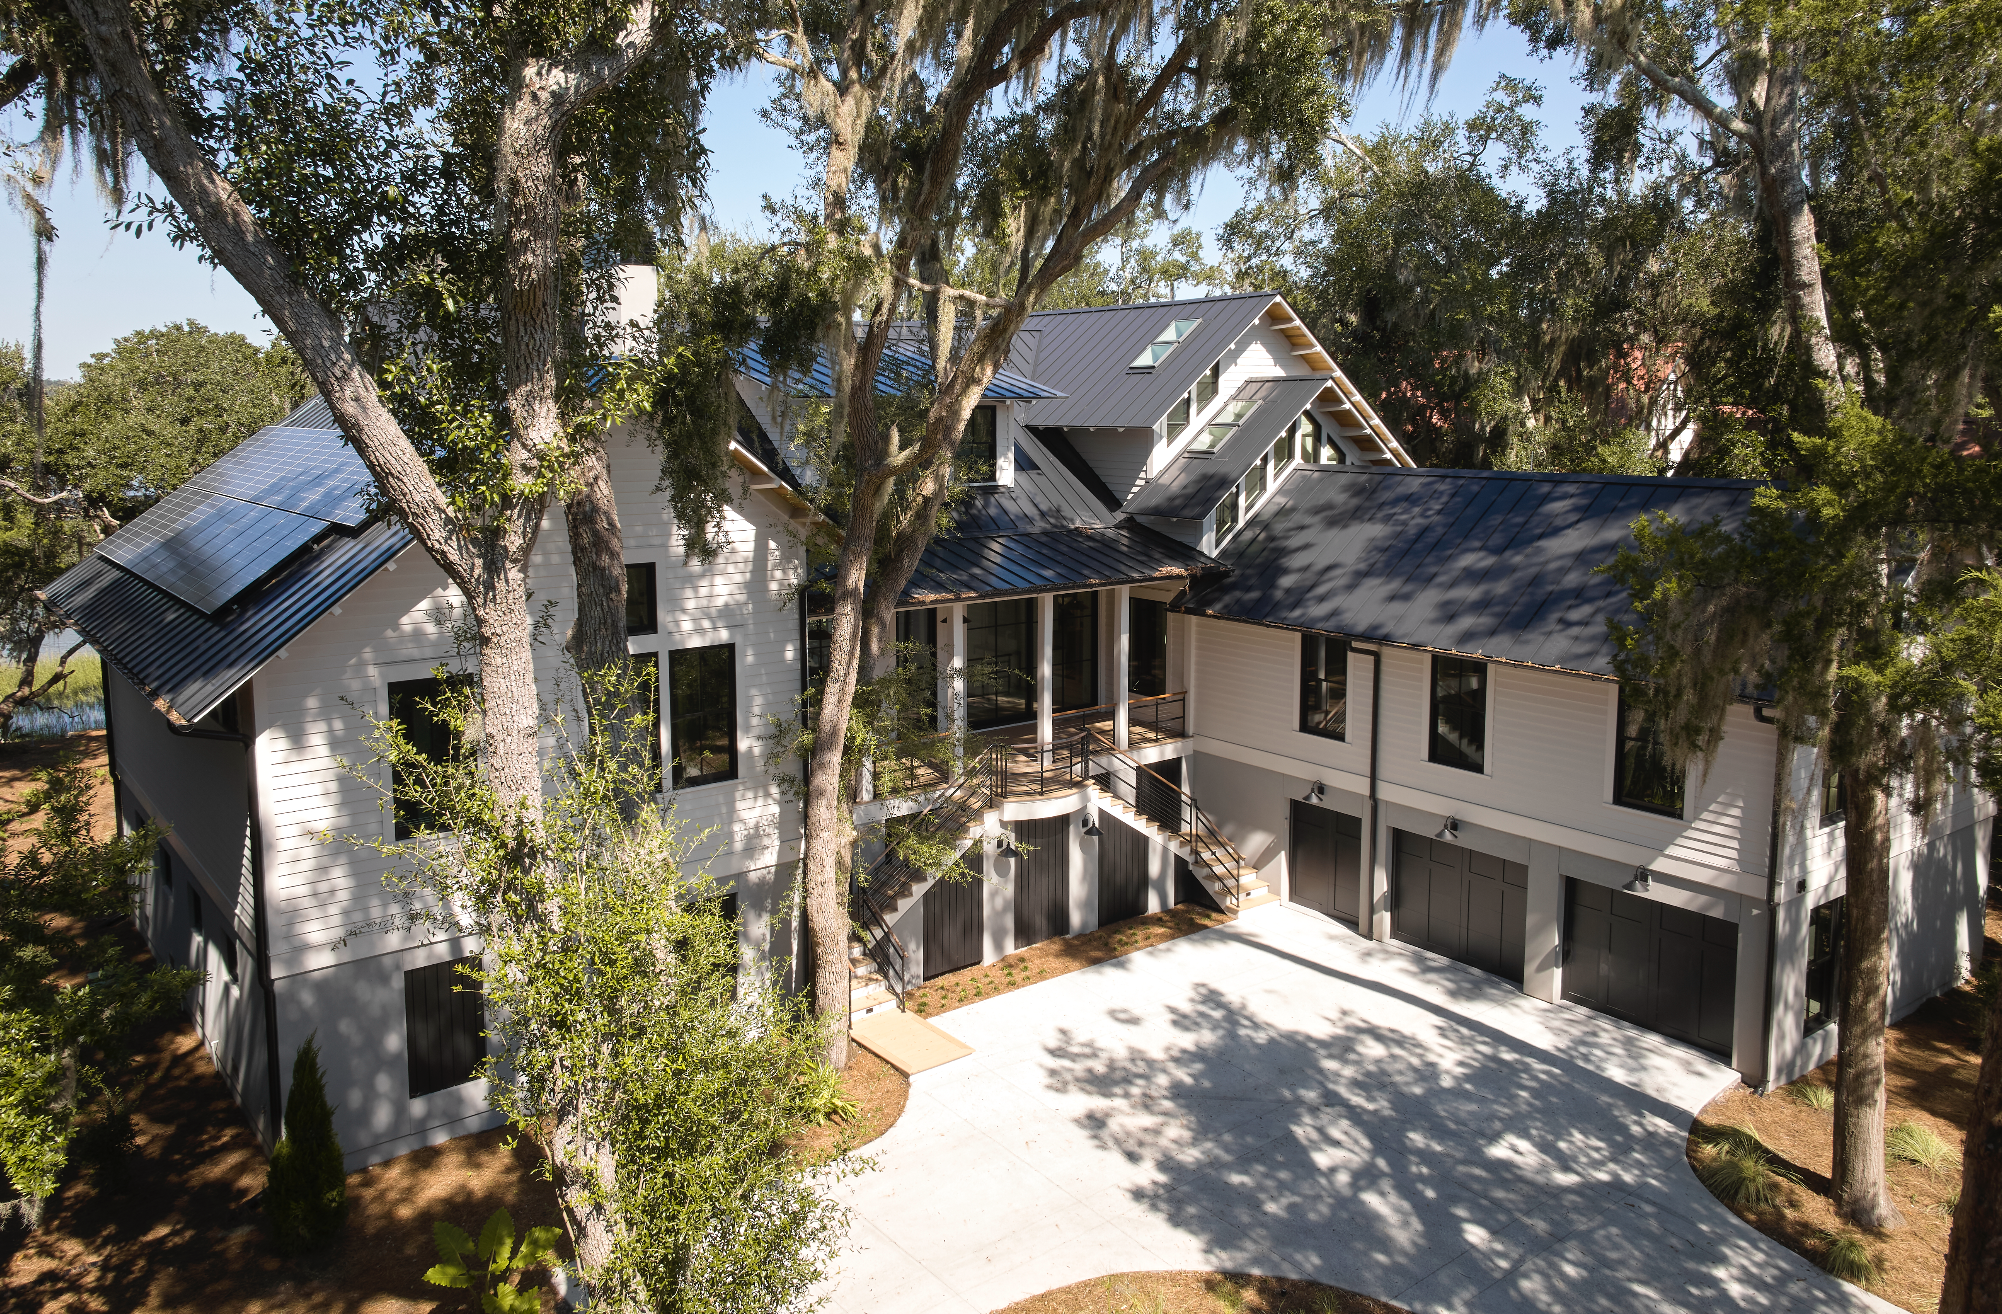
A resilient house in the Lowcountry must also survive the environmental forces that make these performance systems necessary. We elevate living spaces well above base flood elevations, design rain gardens for runoff management, and engineer structural framing to withstand 140 mph wind loads. Solar panels and finely tuned envelopes offer little value if the underlying structure cannot endure coastal storms. Resilience and building performance are not separate conversations: they are part of the same design discipline.
Net zero is not a product you buy off a shelf. It is the cumulative result of a building envelope that does not leak, an orientation that works with the climate, mechanical systems sized to a minimal load, and a structure engineered to withstand the elements. Get that sequence right, and the solar array becomes the simple, final step of the process.
We’d love to hear your story and talk through how this approach applies to your site.