
Part of a series on the nine houses in Contemporary Southern Vernacular.
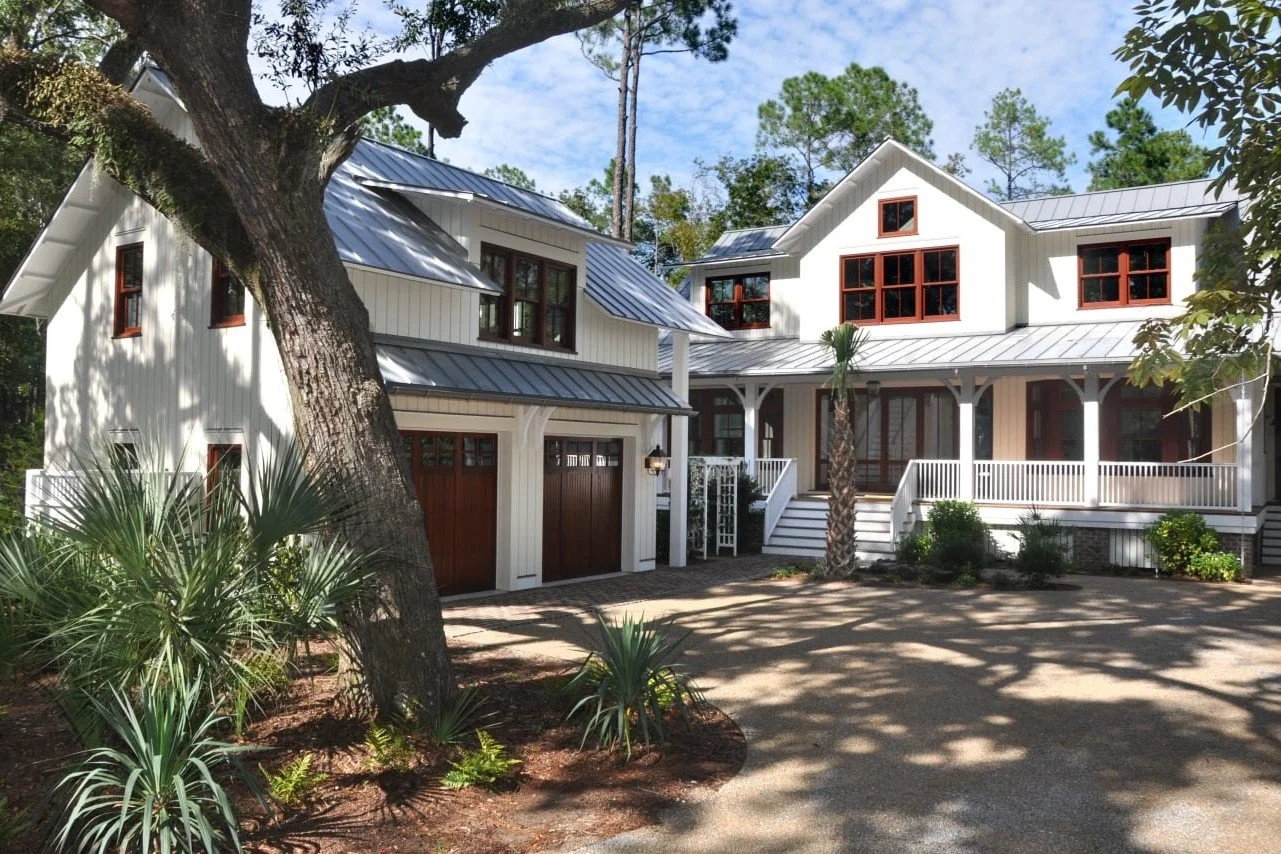
On a high bluff above the May River in Palmetto Bluff, an existing live oak forms an archway over the approach to the house. That archway centers on the front door. You arrive under the tree, and from that moment the house keeps you connected to the surrounding woods.
When we proposed a contemporary dogtrot, our clients loved the idea of an open exterior room at the middle of their home. It looked and felt like it belonged on the property. For Frederick + Frederick Architects, that center breezeway became the heart of the design, and the part of the house that does the most work.
What the site told us
We set the house back 80 feet from the bluff. That distance leaves a natural buffer between the house and the river, and we oriented the plan to catch the prevailing southwest breezes.
We also pushed the house as far north as the site allows. That move opened room on the south for a bocce court and a fire pit set among native vegetation. A small formal garden sits between the house and the garage, the one place where a few flowering nonnatives join the native plantings.
The room layout follows the same logic. The principal bedroom faces north, with generous windows toward the river view. The kitchen and family room sit on the south side, where they open to the outdoor living spaces and gain privacy from the neighbors.

A breezeway that opens and closes
A traditional dogtrot puts two rooms under one roof with an open passage between them. Breezes move through the center, and families gathered there through the long Southern summers.
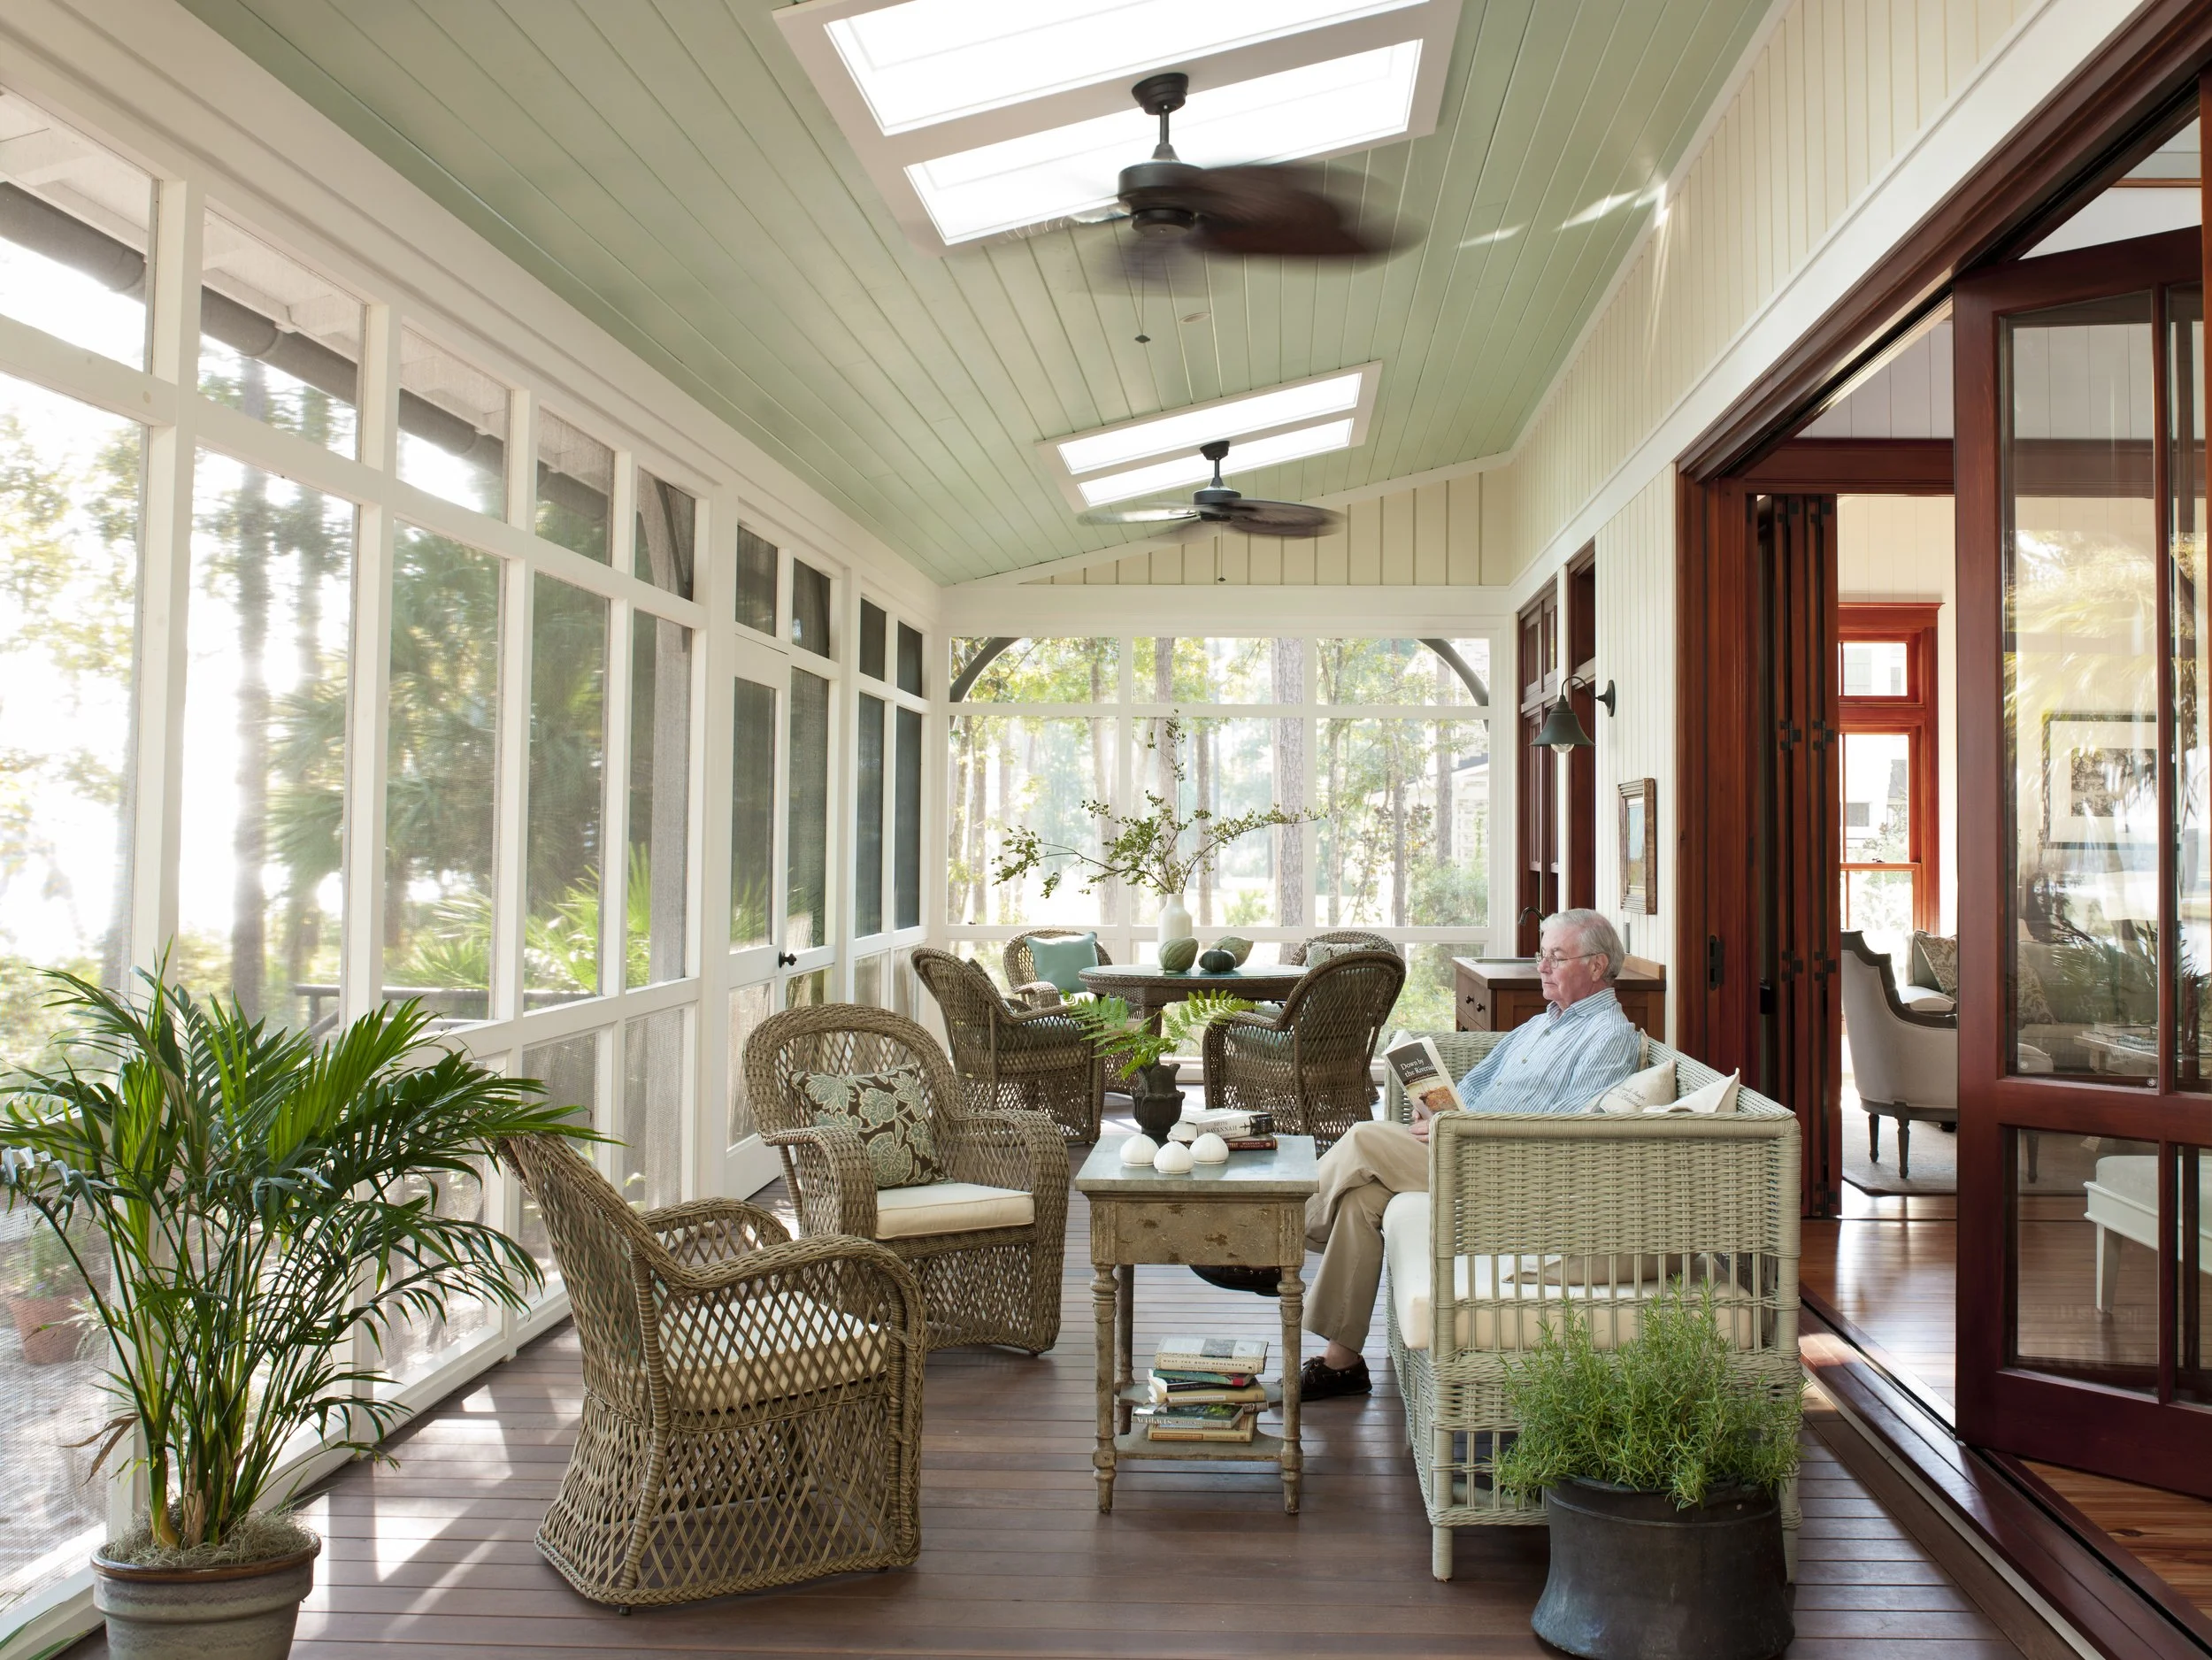
Our version keeps that form but gives the owners a choice. Large folding doors on the front and back of the center space fold completely open. When they do, one continuous opening runs from the front door, fitted with a retractable screen, to the screened porch at the back of the house. Close the doors, and the breezeway becomes an air-conditioned room.
The key detail is in the walls. We built the walls on either side of the breezeway as exterior walls. The heat pump keeps conditioning the rooms in both wings while the center stands open to the air. The house literally lets the outside in, and nobody has to give up comfort to enjoy it.
Sixty degrees: reading the dew point
Temperature alone won't tell you when to open a house in the Lowcountry. Humidity matters more. Our clients watch the dew point, which measures the amount of water vapor in the air. When the dew point is 60 degrees or below, conditions are right to open the folding doors for natural air circulation.
In the South, that window lasts four or five months of the year. For those months, this house runs the way Southern houses ran for generations.

Walls built to dry
We clad the house in reverse board-and-batten cypress siding. The detail creates an airspace that lets the wall dry between the water barrier layer and the siding, which matters in a climate where moisture is always looking for a way in. Look closely and you'll see that we laid out every window and door so the narrow batten serves as the jamb trim.
Our clients are boat lovers, and the material palette speaks to that. Stained wood windows, stained wood doors, local cypress ceilings, and reclaimed heart pine floors give the interior the warmth of a well-kept wooden boat.
Daylight comes in from every direction we could use. North- and east-facing skylights, high windows in the open dogtrot, large windows throughout, and the glass folding doors all bring light deep into the plan. Overhead, a zinc roof reflects heat and shifts in color as the light changes through the day.
Old lessons, current tools
The vernacular strategies here are the ones Southern builders relied on long before air conditioning: the dogtrot form, siting for prevailing winds, high ceilings, and large overhangs.
The contemporary strategies make those lessons hold up today. We conditioned the crawl space and the attic, specified impact glass, and designed the house for 140 mph winds. A 17.9 SEER heat pump with an energy recovery ventilator handles the months when the doors stay closed, and a blower door test verified the tightness of the envelope. Outside, a limited lawn and a native landscape with a rain garden let the site manage its own water.
What to take into your own house
You don't need a dogtrot to use the dew point. Whether you're building new or renovating, plan a few rooms that can open fully to the breeze, and learn to read the dew point before you open them. At 60 degrees or below, fresh air will cool the house without filling it with humidity.
Read more
This house is one of nine case studies in Contemporary Southern Vernacular: Creating Sustainable Houses for Hot, Humid Climates (Schiffer Publishing, 2025). Find the book on our book page , or at Amazon and Bookshop. If you're planning a house on the coast and want to talk through how it can work with its climate, we'd welcome the conversation.
Photography: © Helen Norman
We’d love to hear your story and talk through how this approach applies to your site.