On the Boards: A Dataw Island House
Dataw Island House
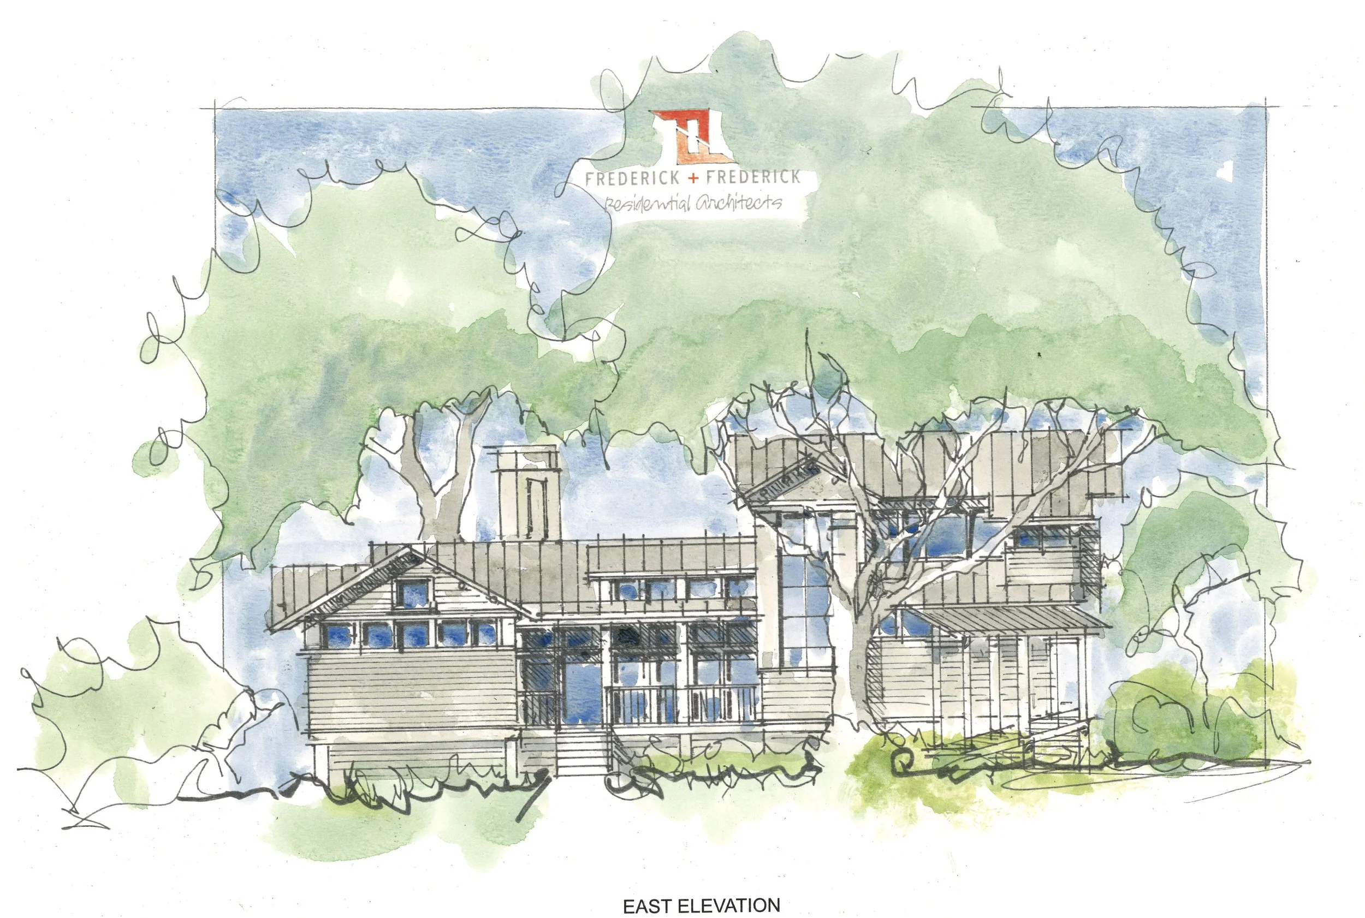
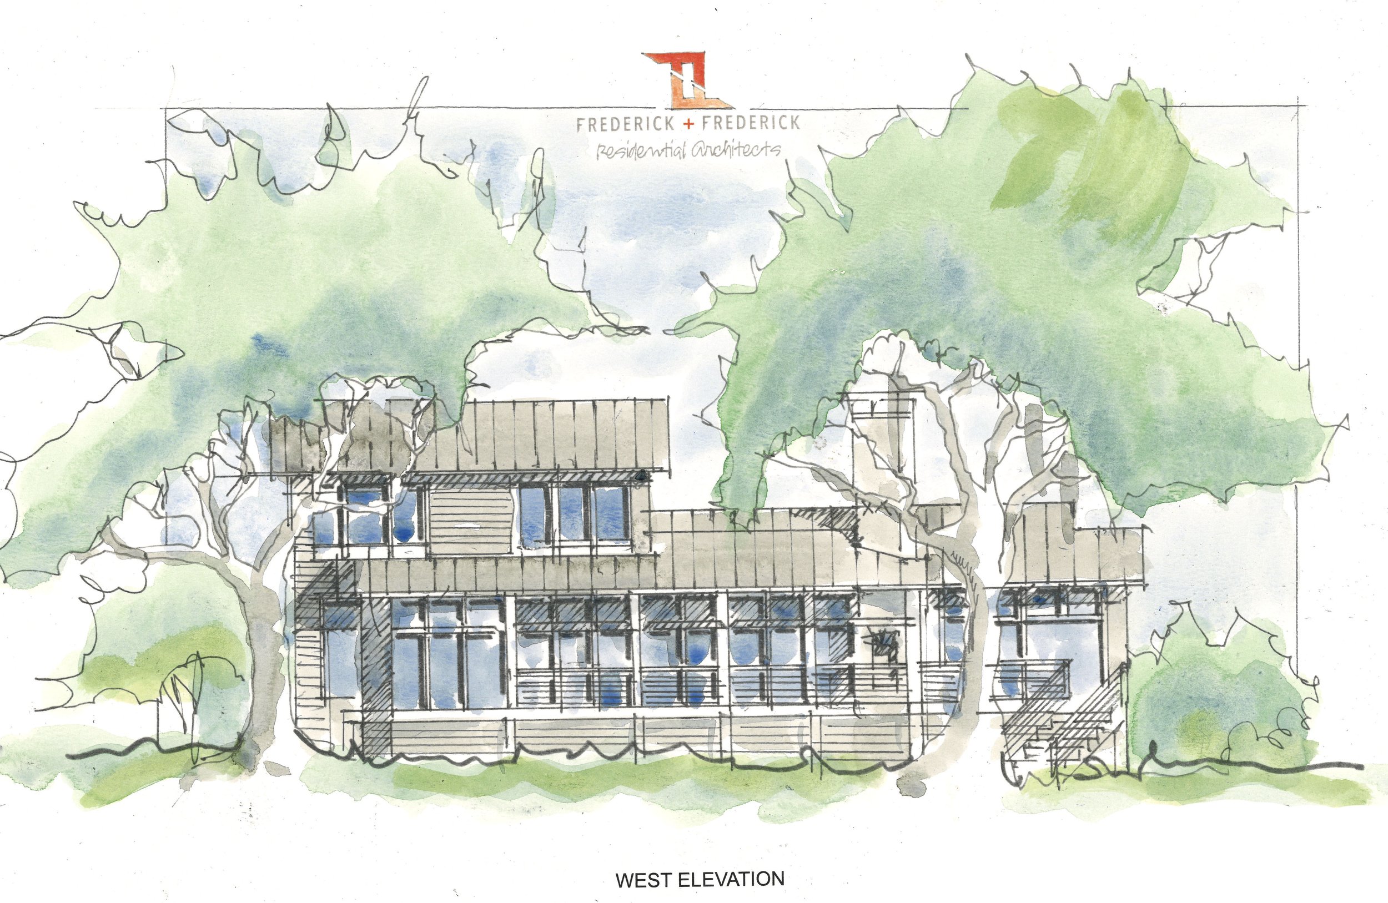
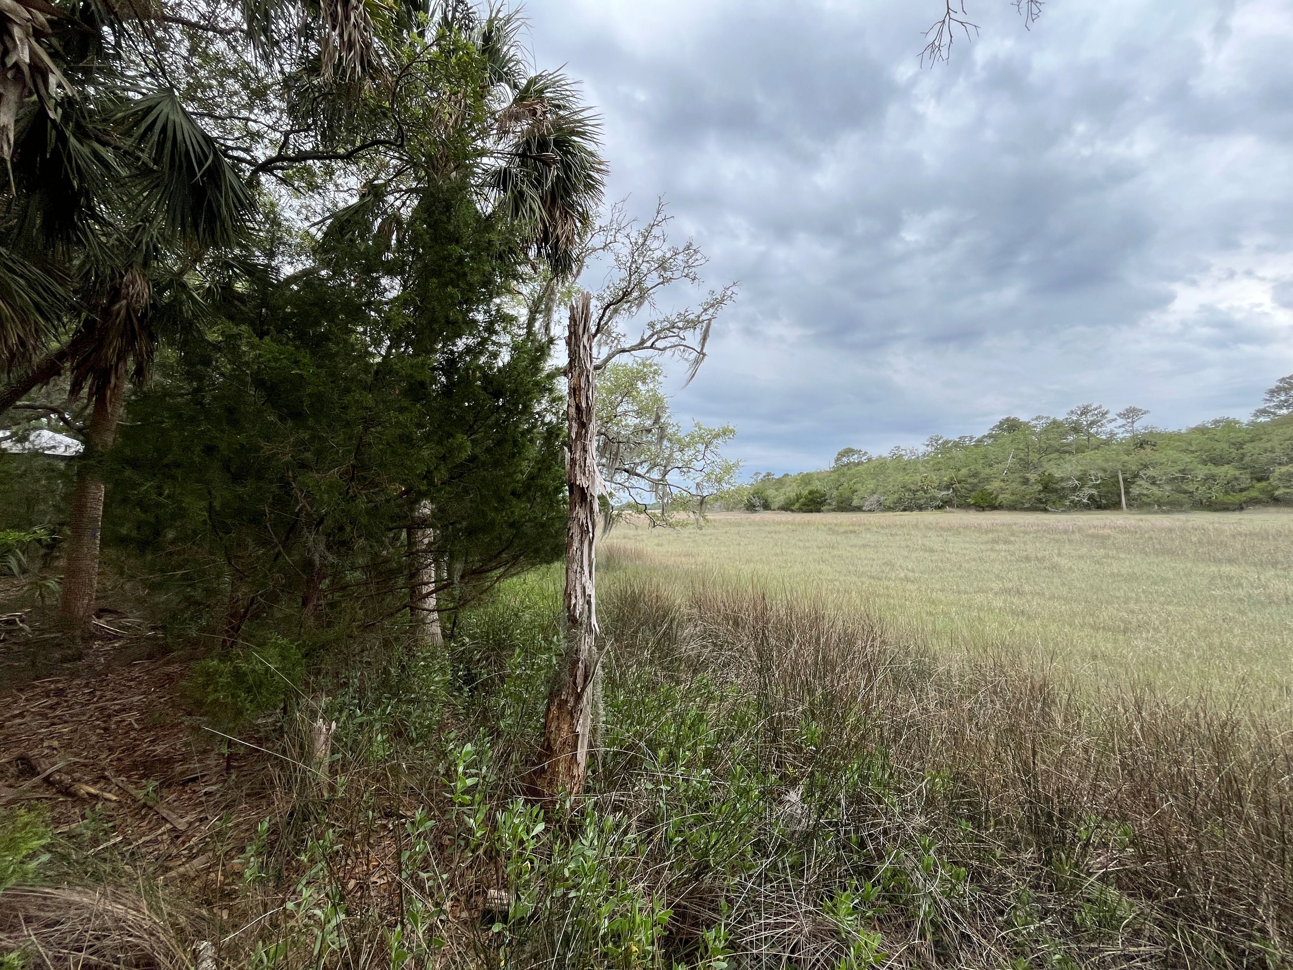
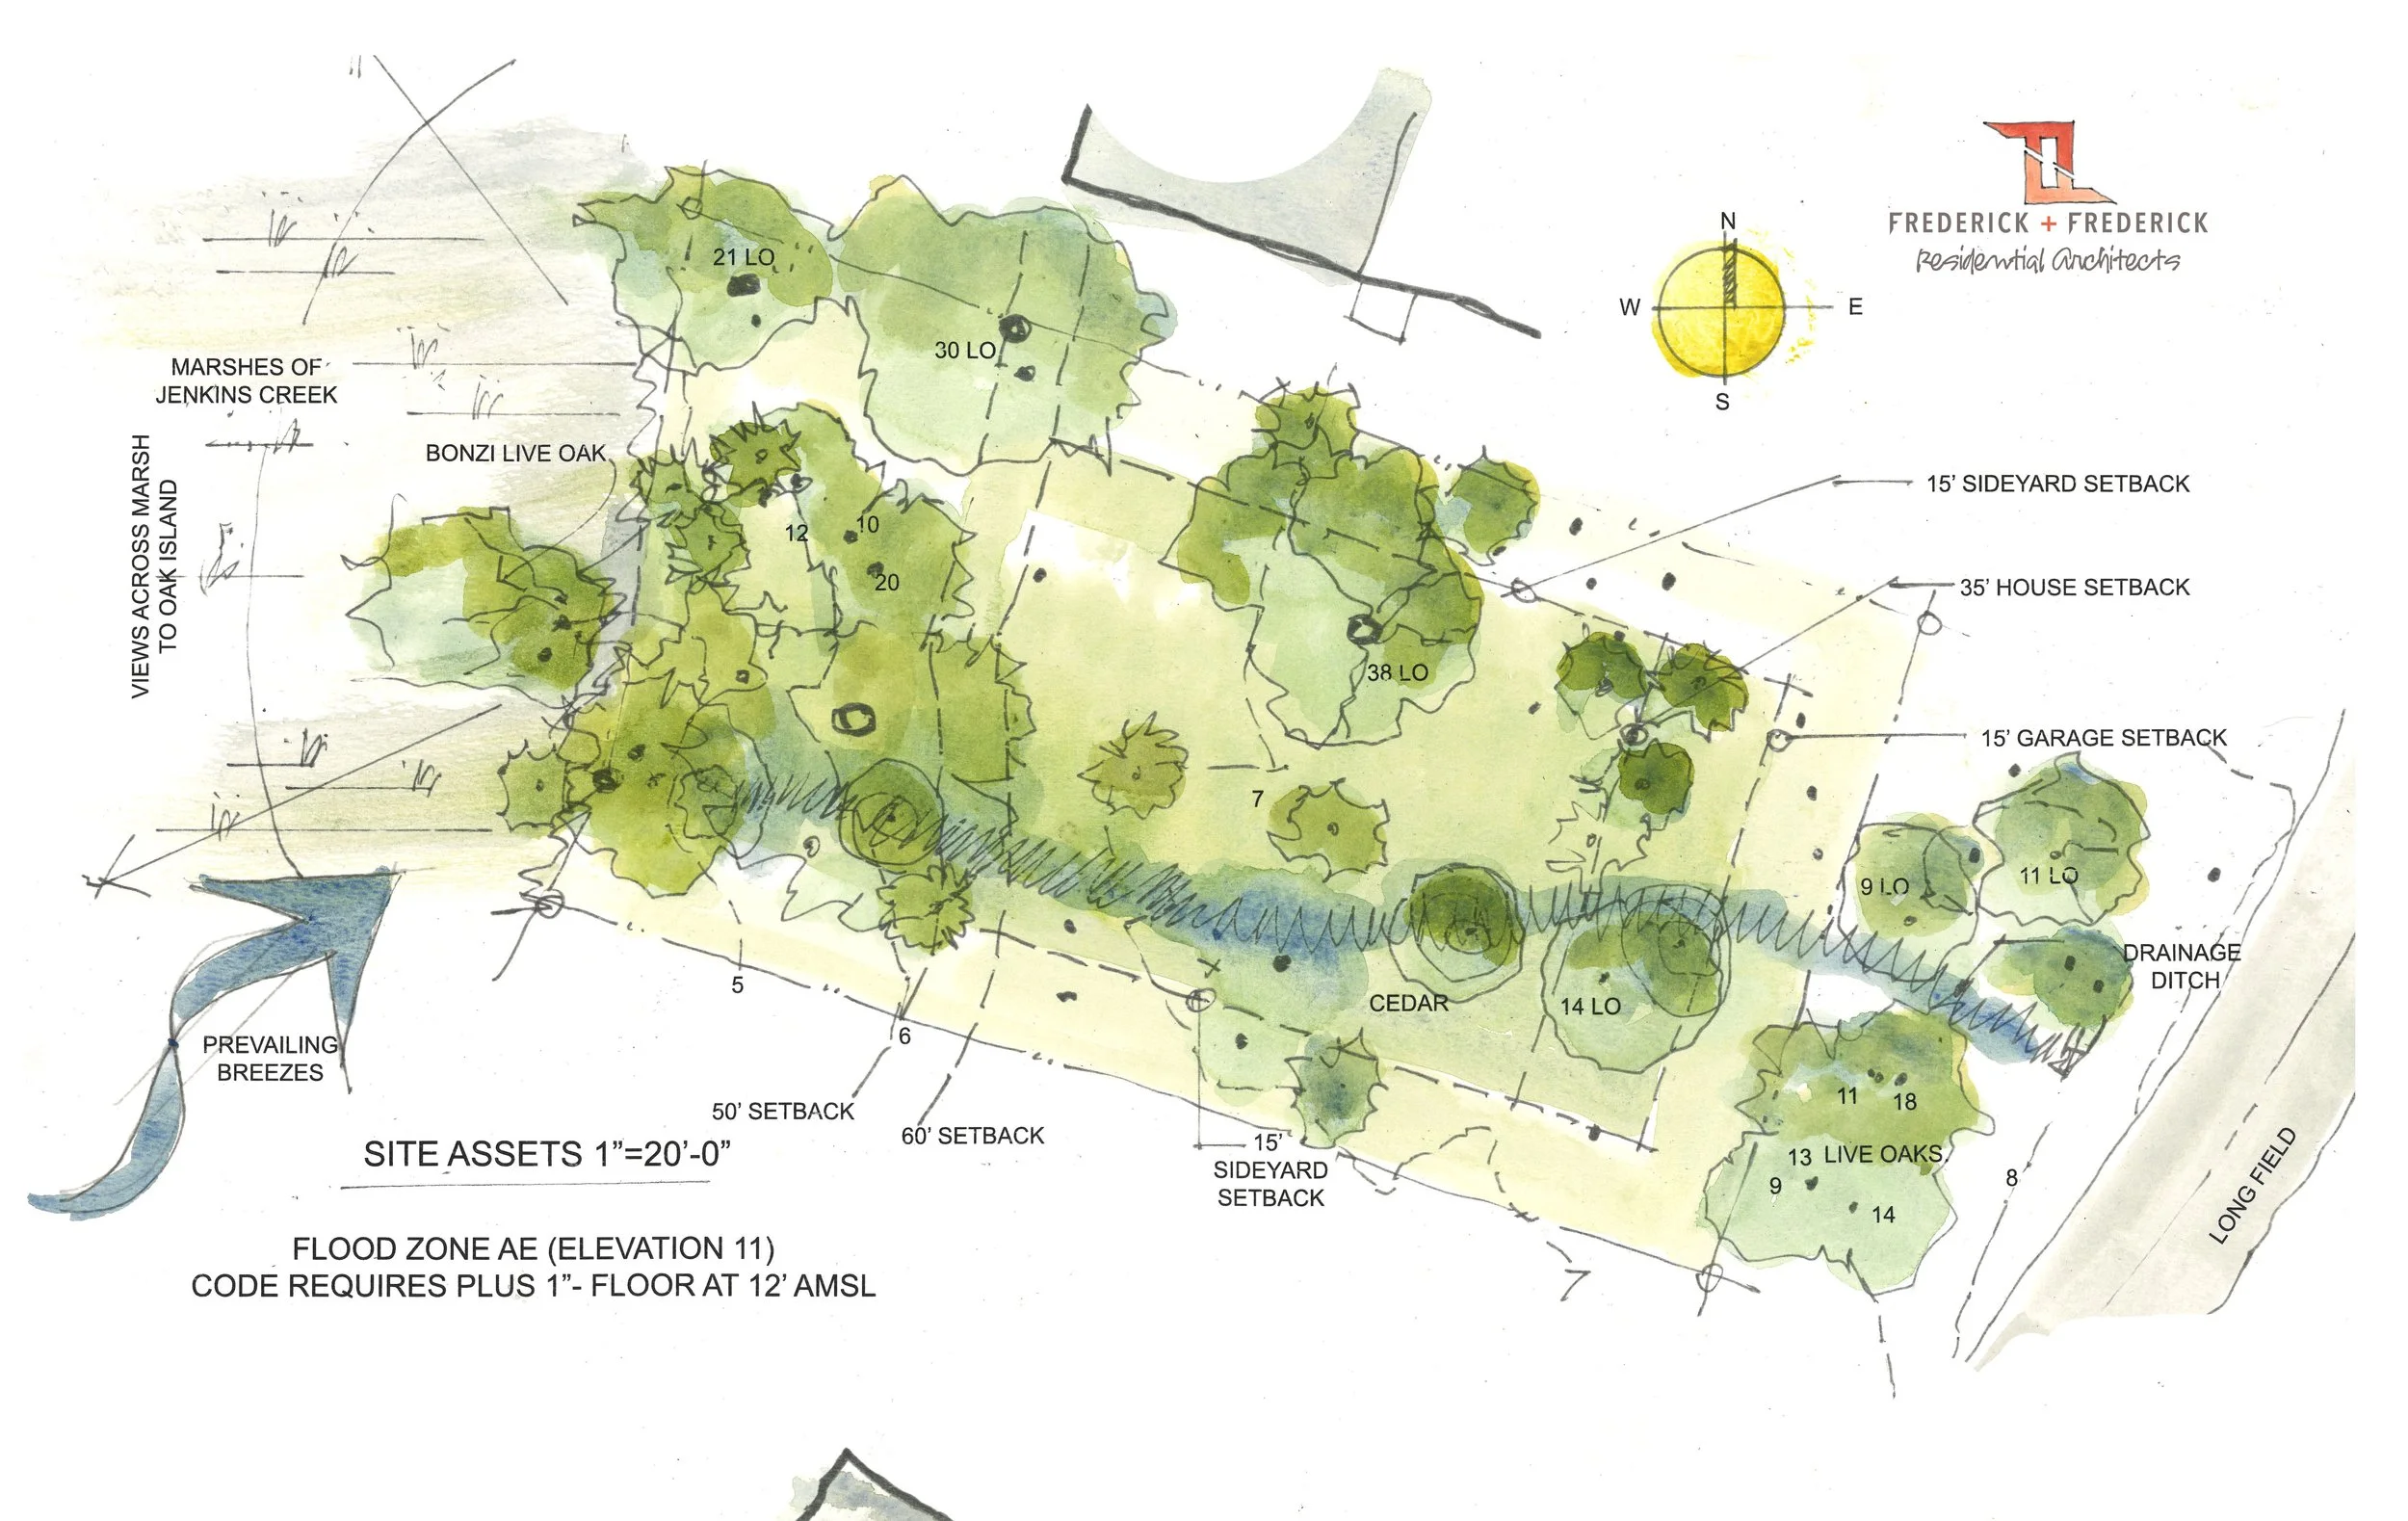
Each new house that we design begins with a detailed and thoughtful analysis of the site. A land surveyor will locate the trees, topography, setbacks, and elevation information. We visit the site to see these elements in play. A dot on the survey labelled ‘38” Live Oak’ does not portray the experience of seeing the canopy and feeling the shade of the tree. The site analysis (see below) helps us place the house so the owners can enjoy each of the site’s characteristics to the fullest. The views, the prevailing breezes, the sun angles, topography, and trees are all so important in siting the house. We use the natural feautures of the lot to maximize energy-efficiency and the enhance the experience of living among the natural ryhthms of the site.
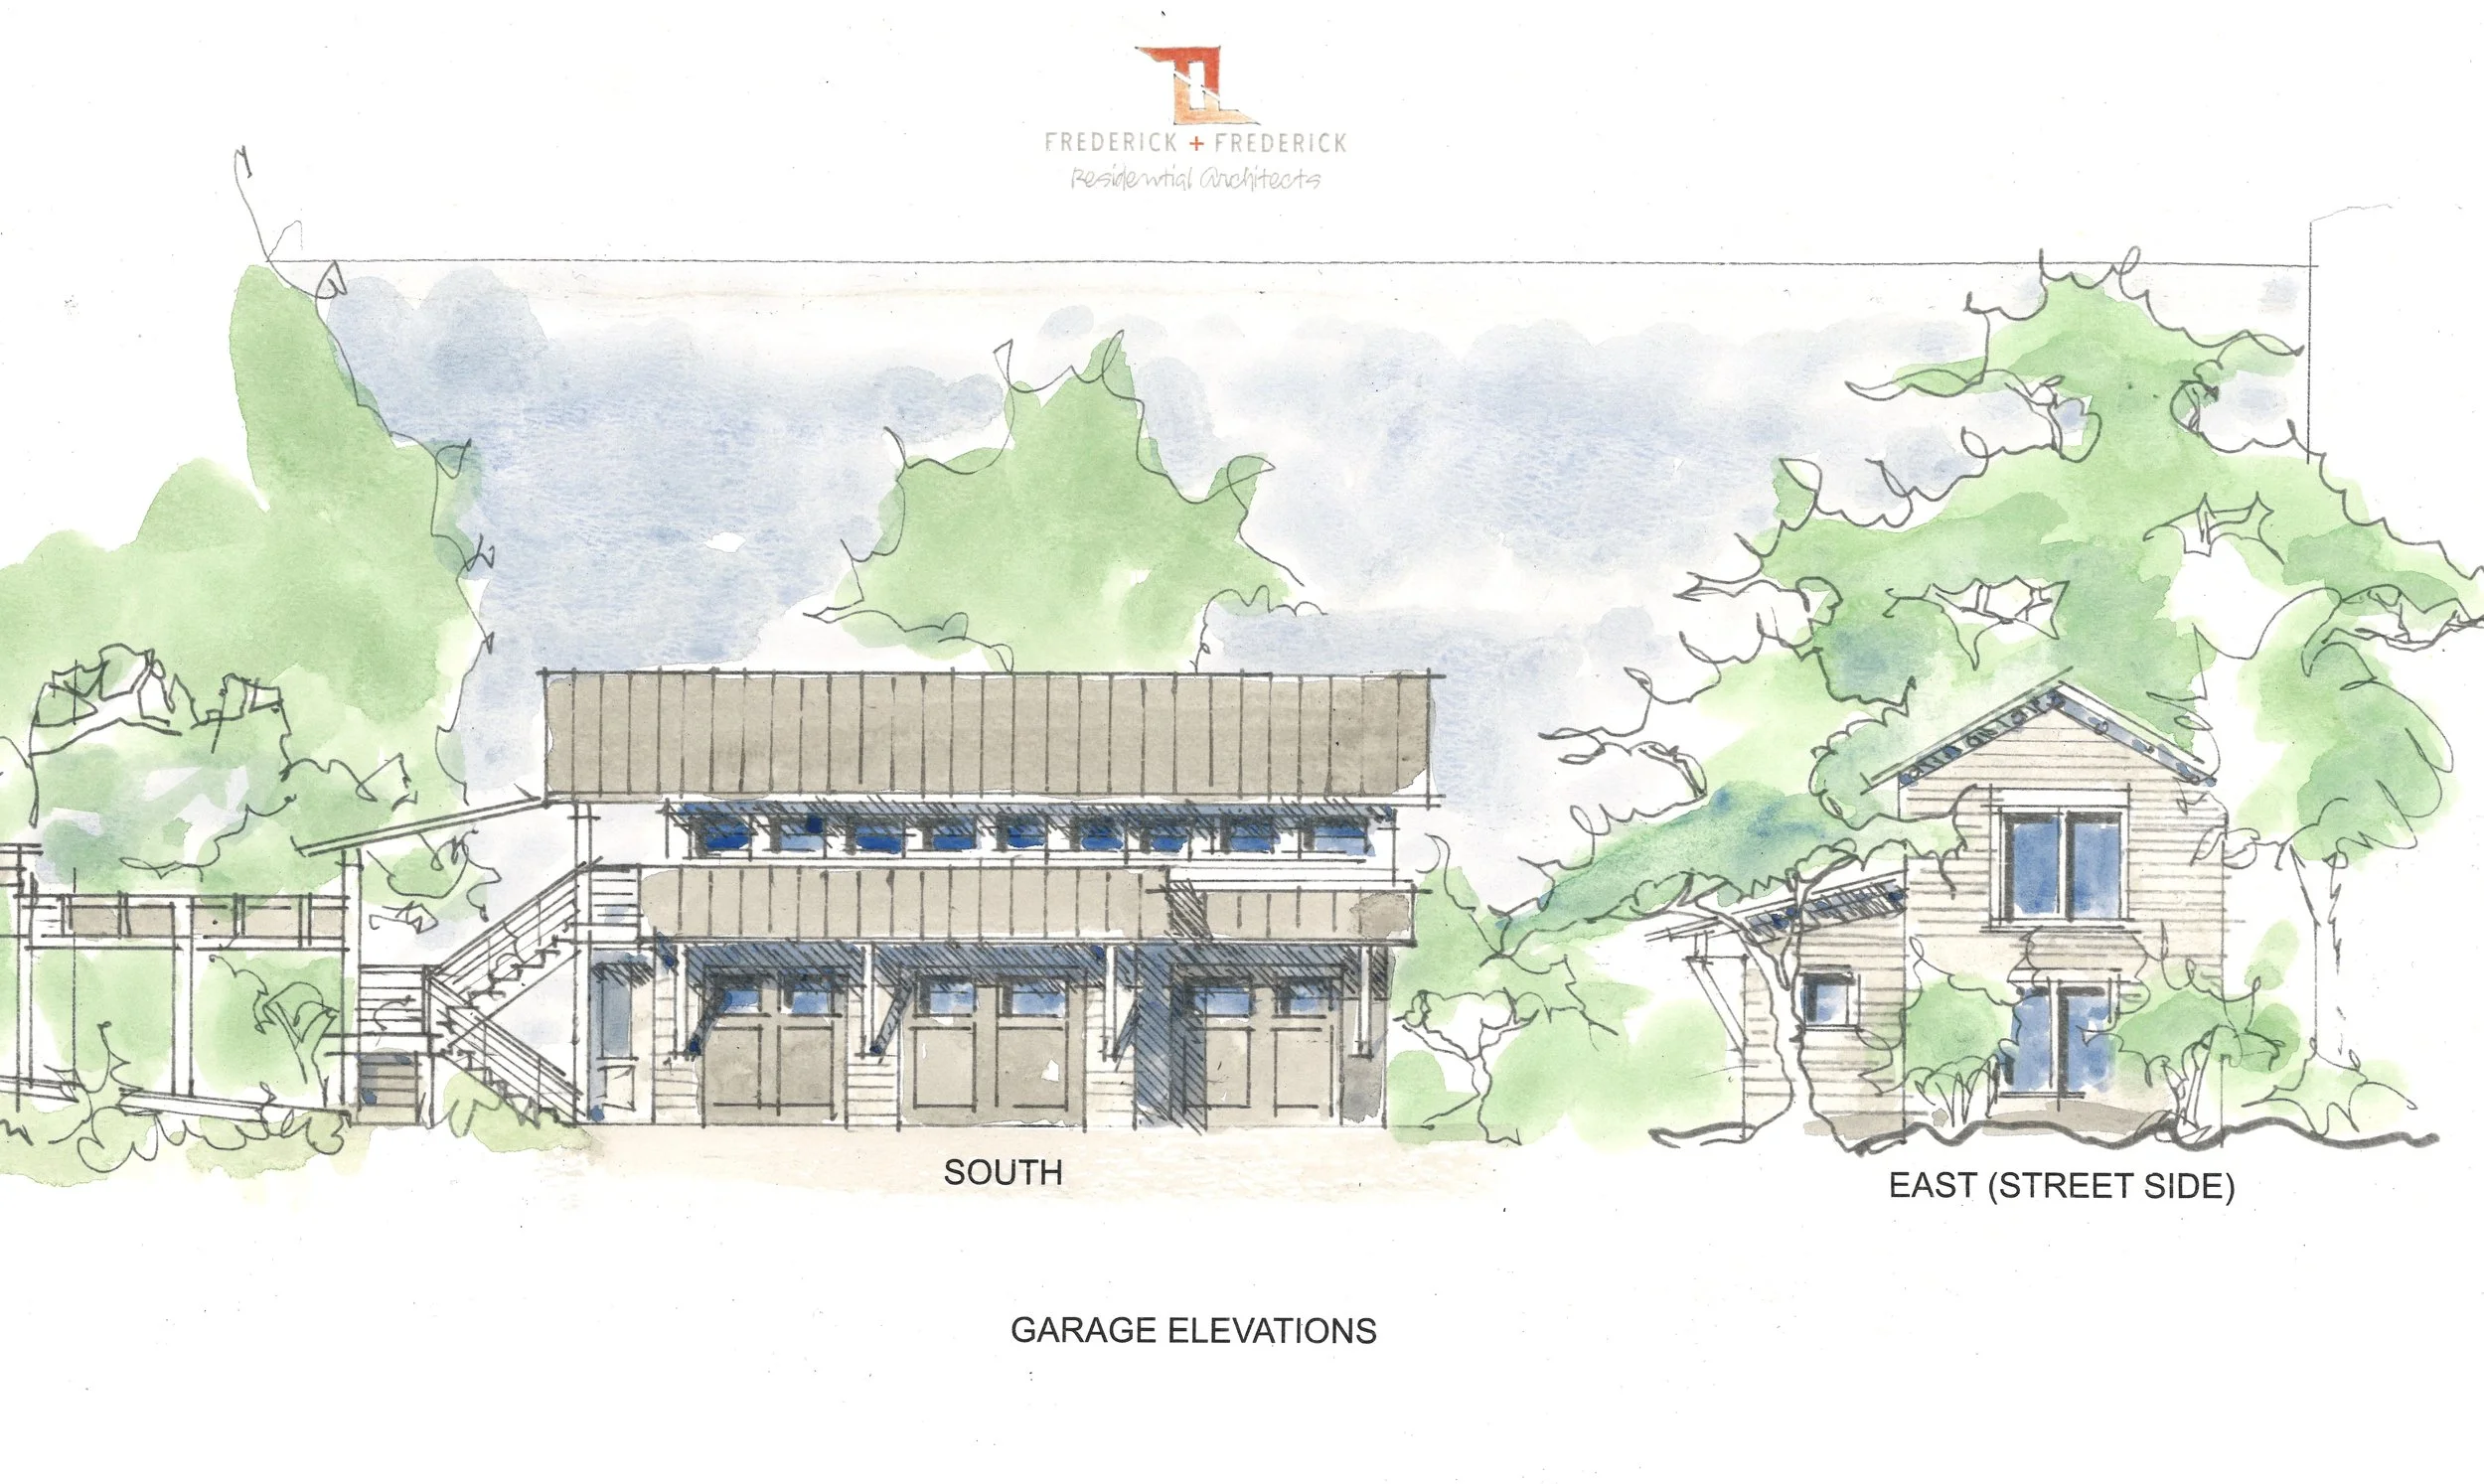
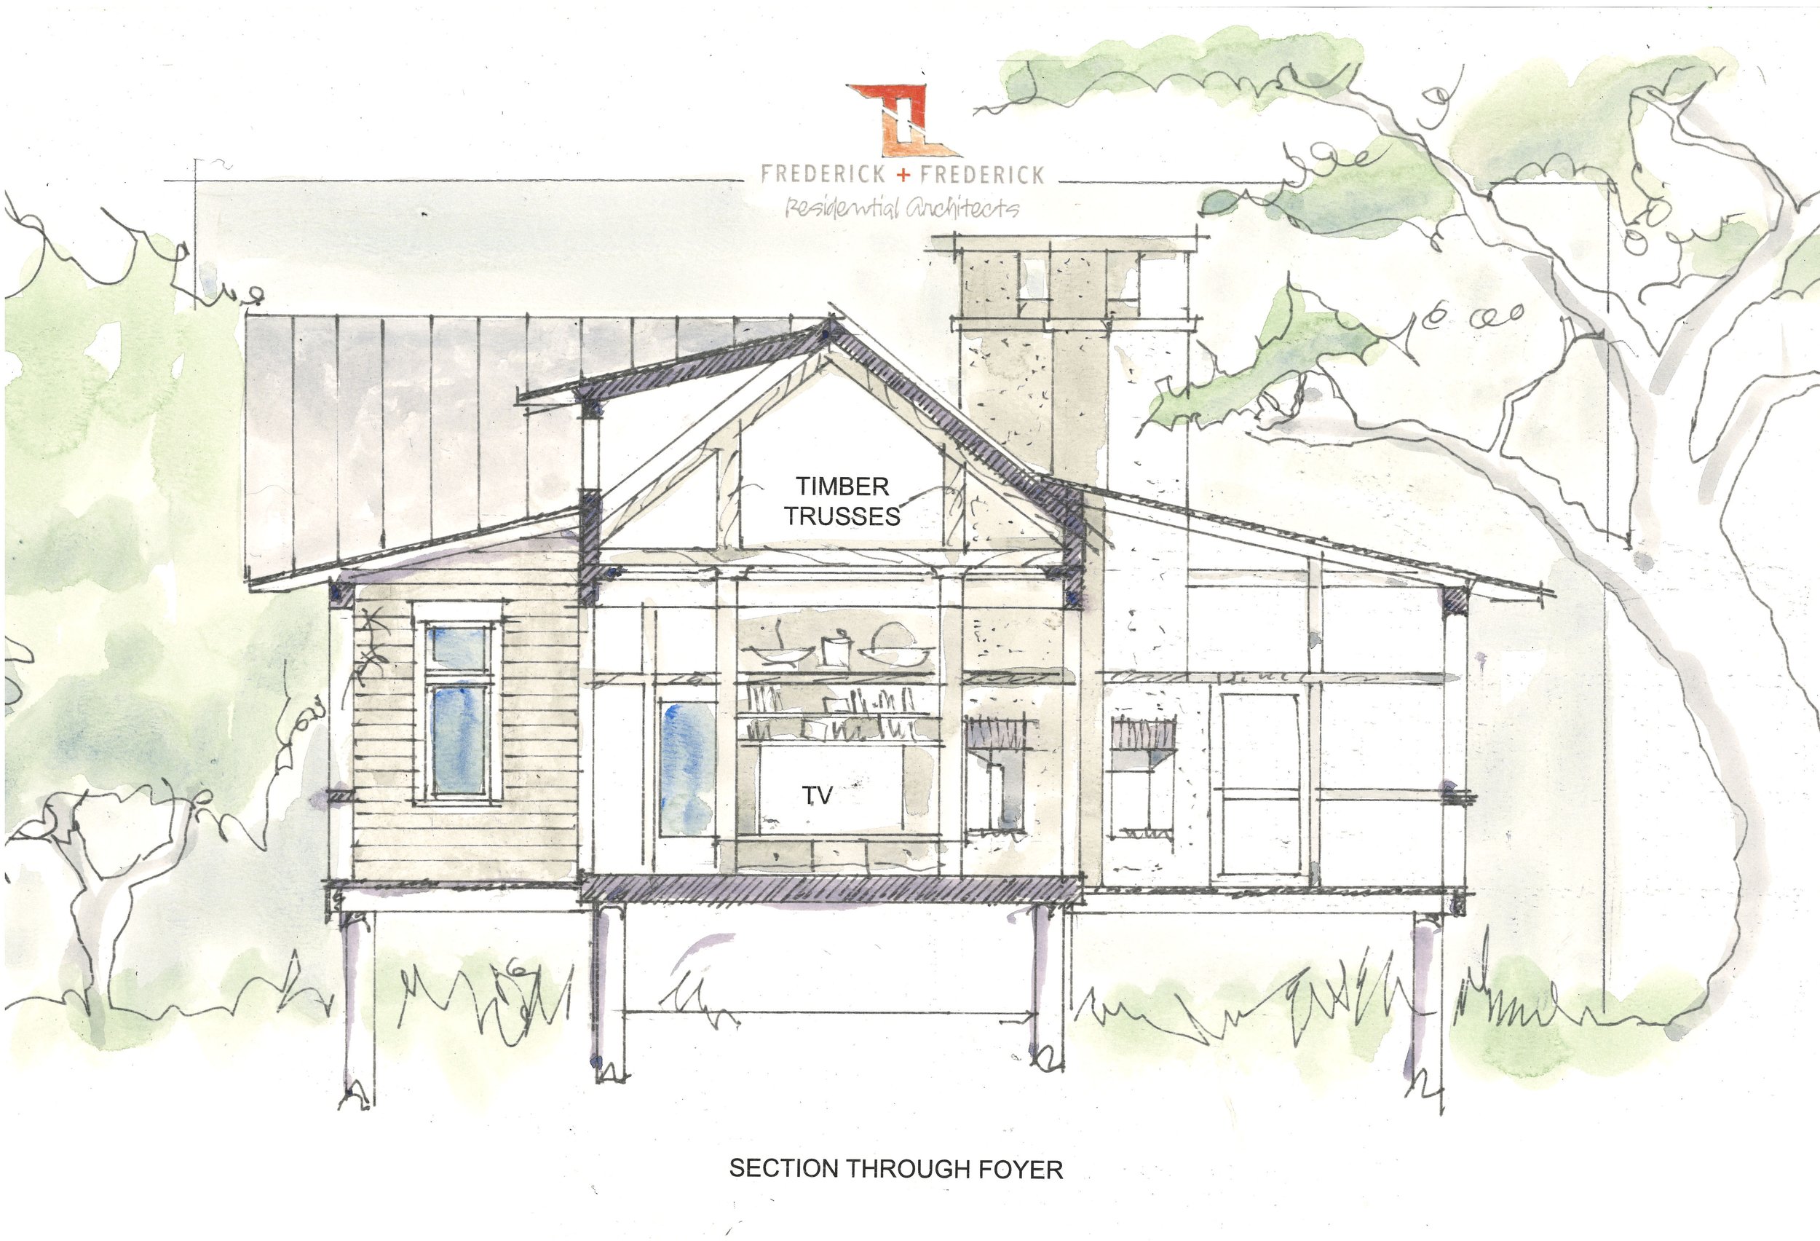
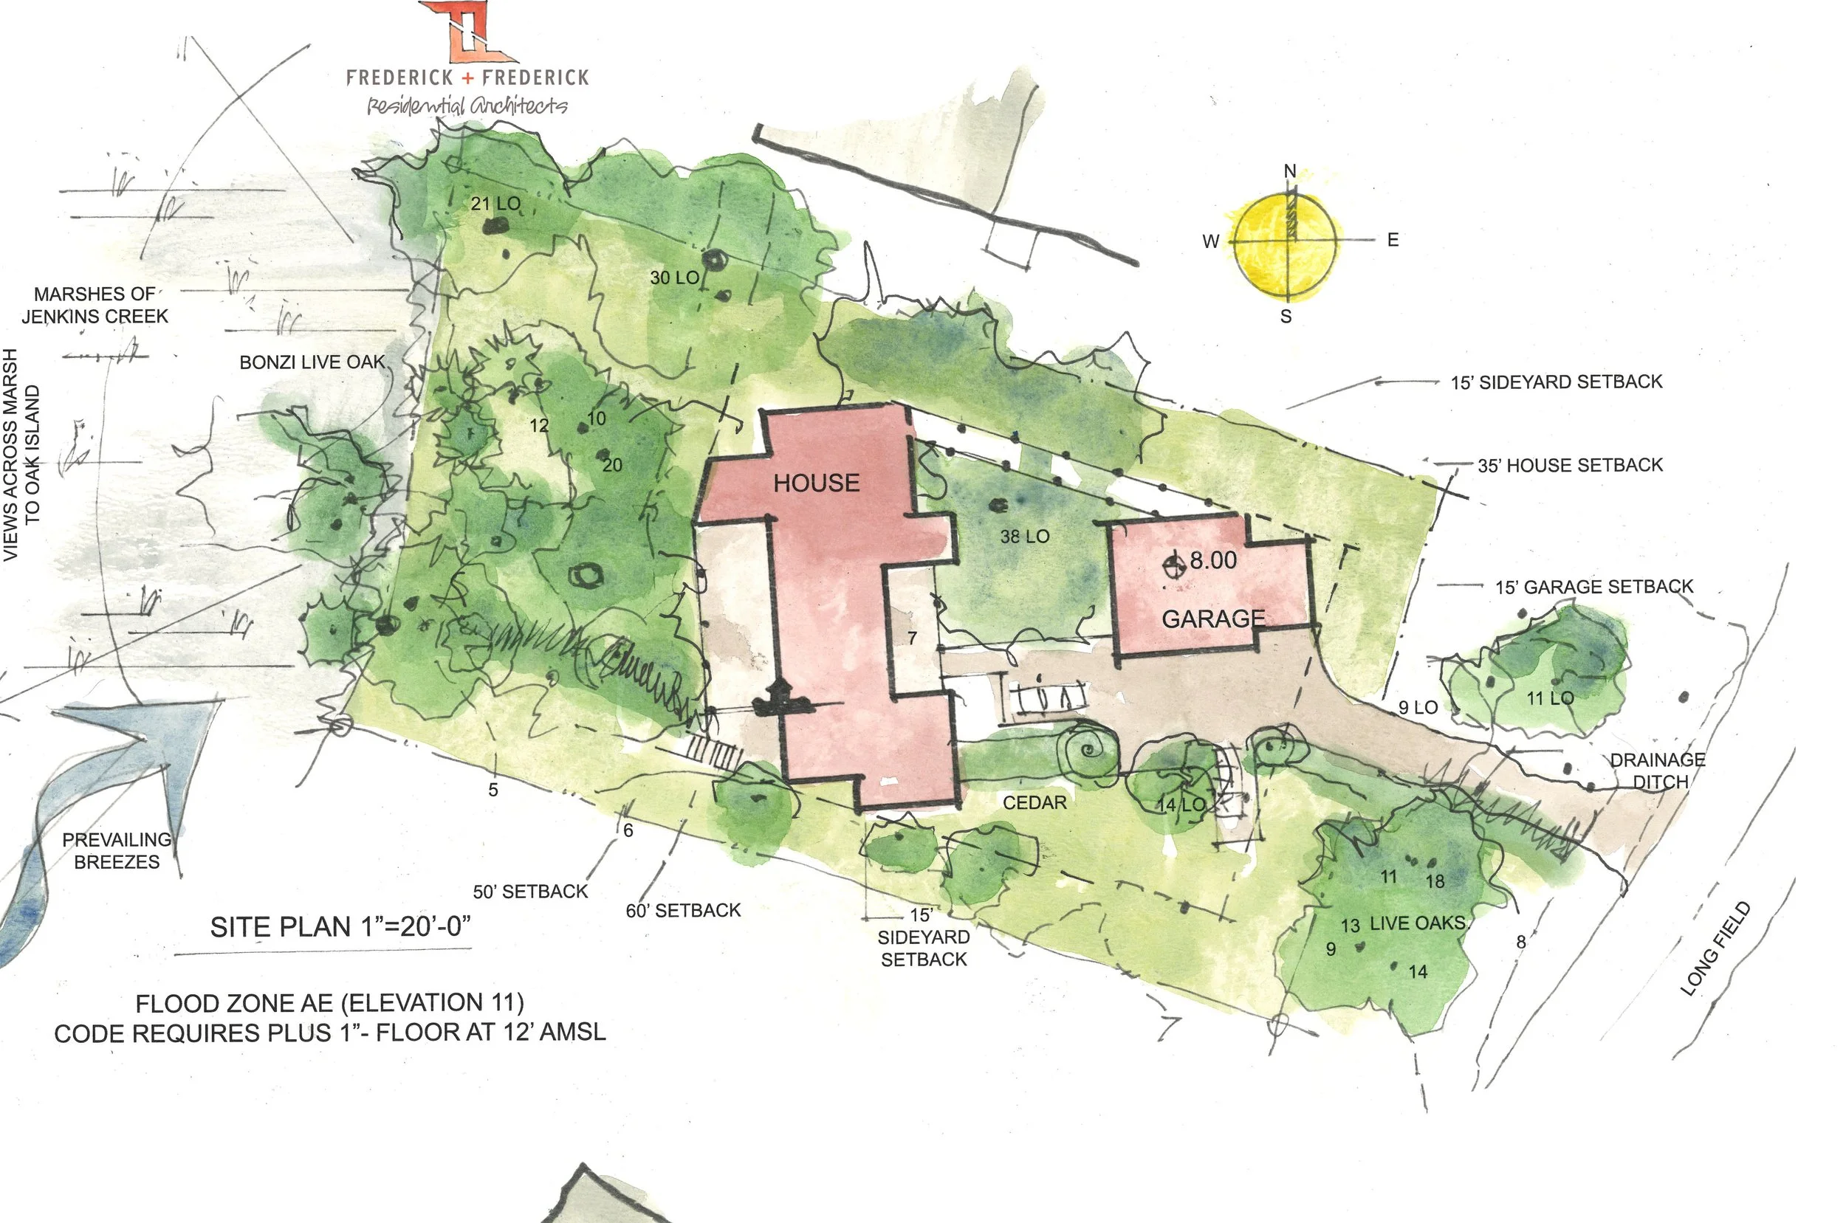
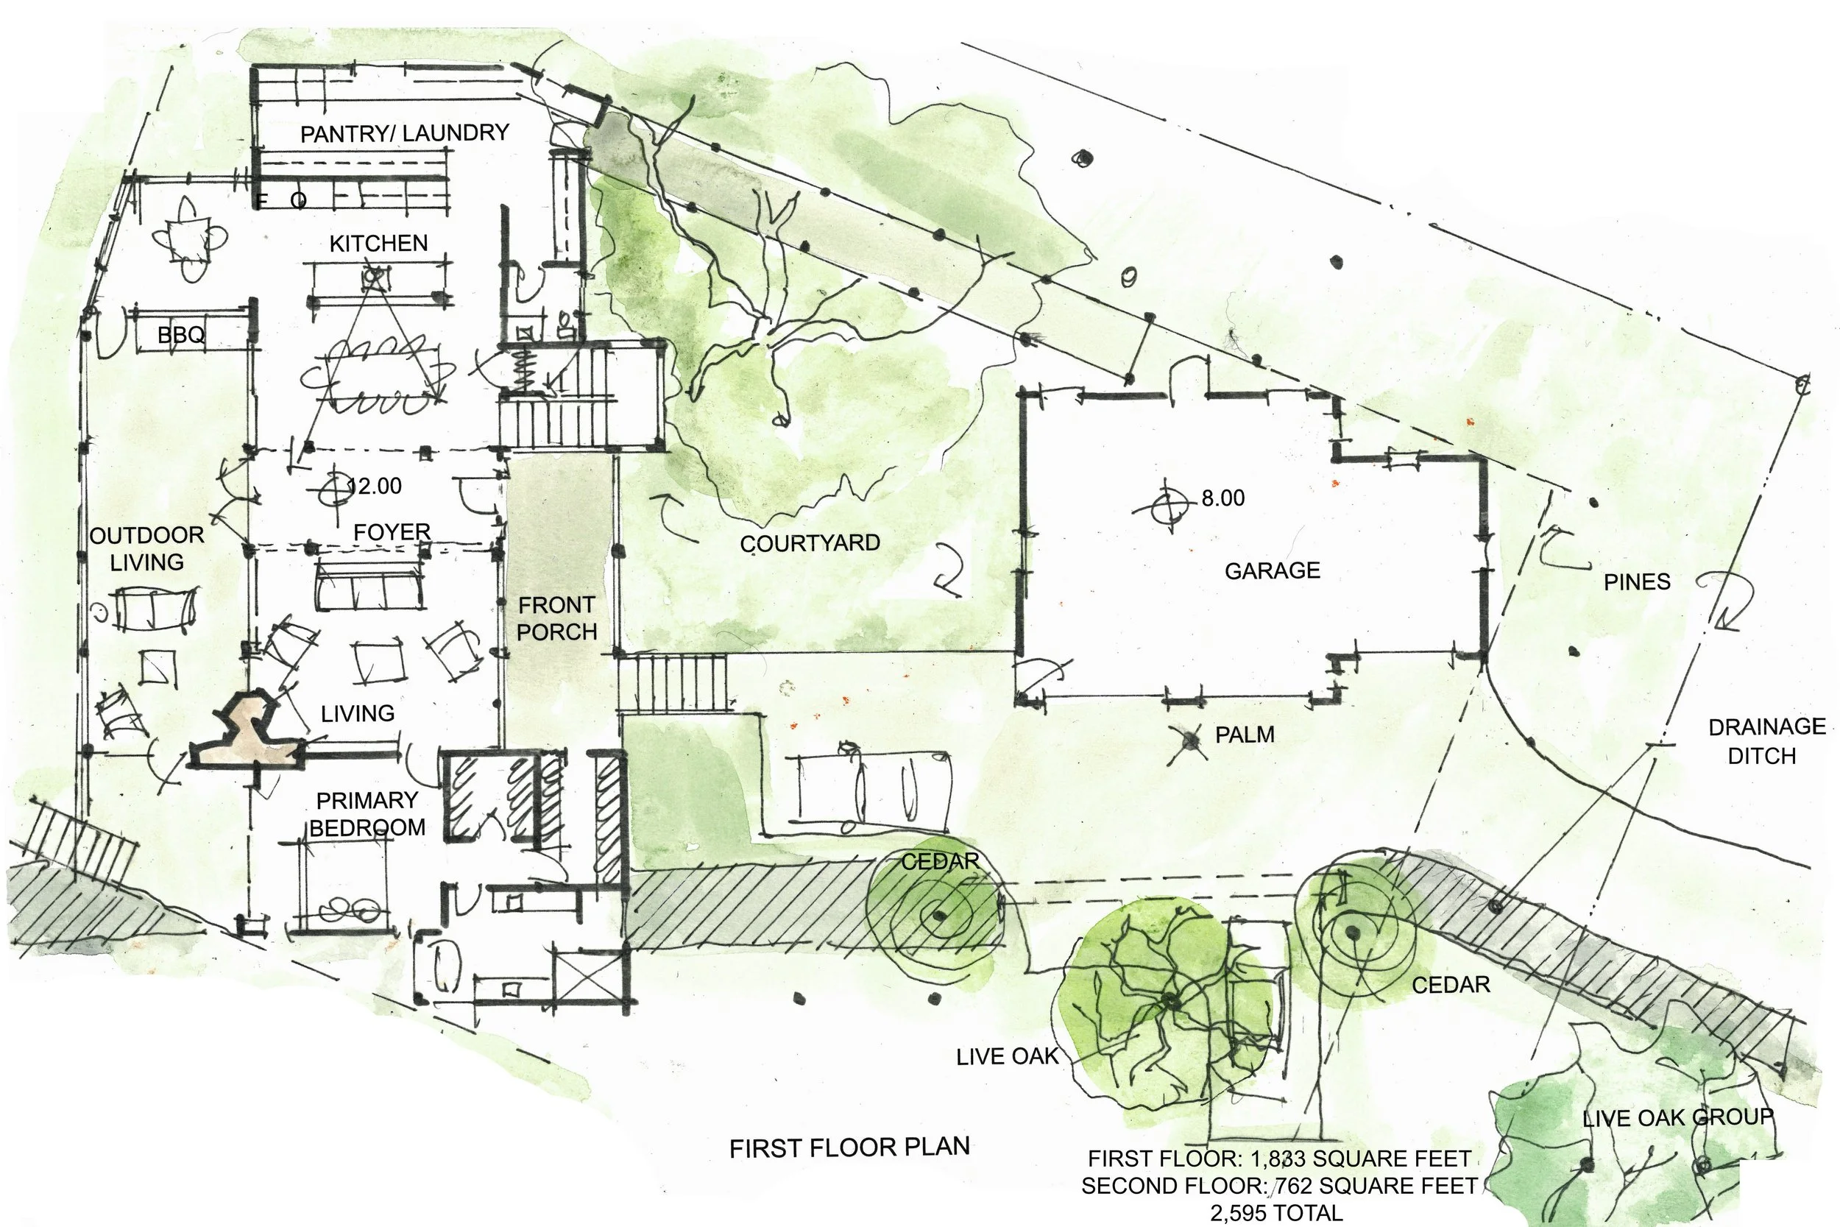
Next we progress to the site plan; adding the building footprint, driveways, terraces, porches, and maybe very preliminary landscape ideas to the site analysis. From there, the details are dialed in furthur in the floor pland. Of course, the site plan, floor plans, and elevations must be developed together as each affects the design. One thing these Dataw Island client’s were thrilled about was the fact that we are able to save so many of their beautiful trees. They’d thought most would need to be removed to build the house- not so!!
The approach of starting with the site analysis means that the house belongs to the land. The house grows from the site; it is rooted in its place and evokes an air of ease and comfort.
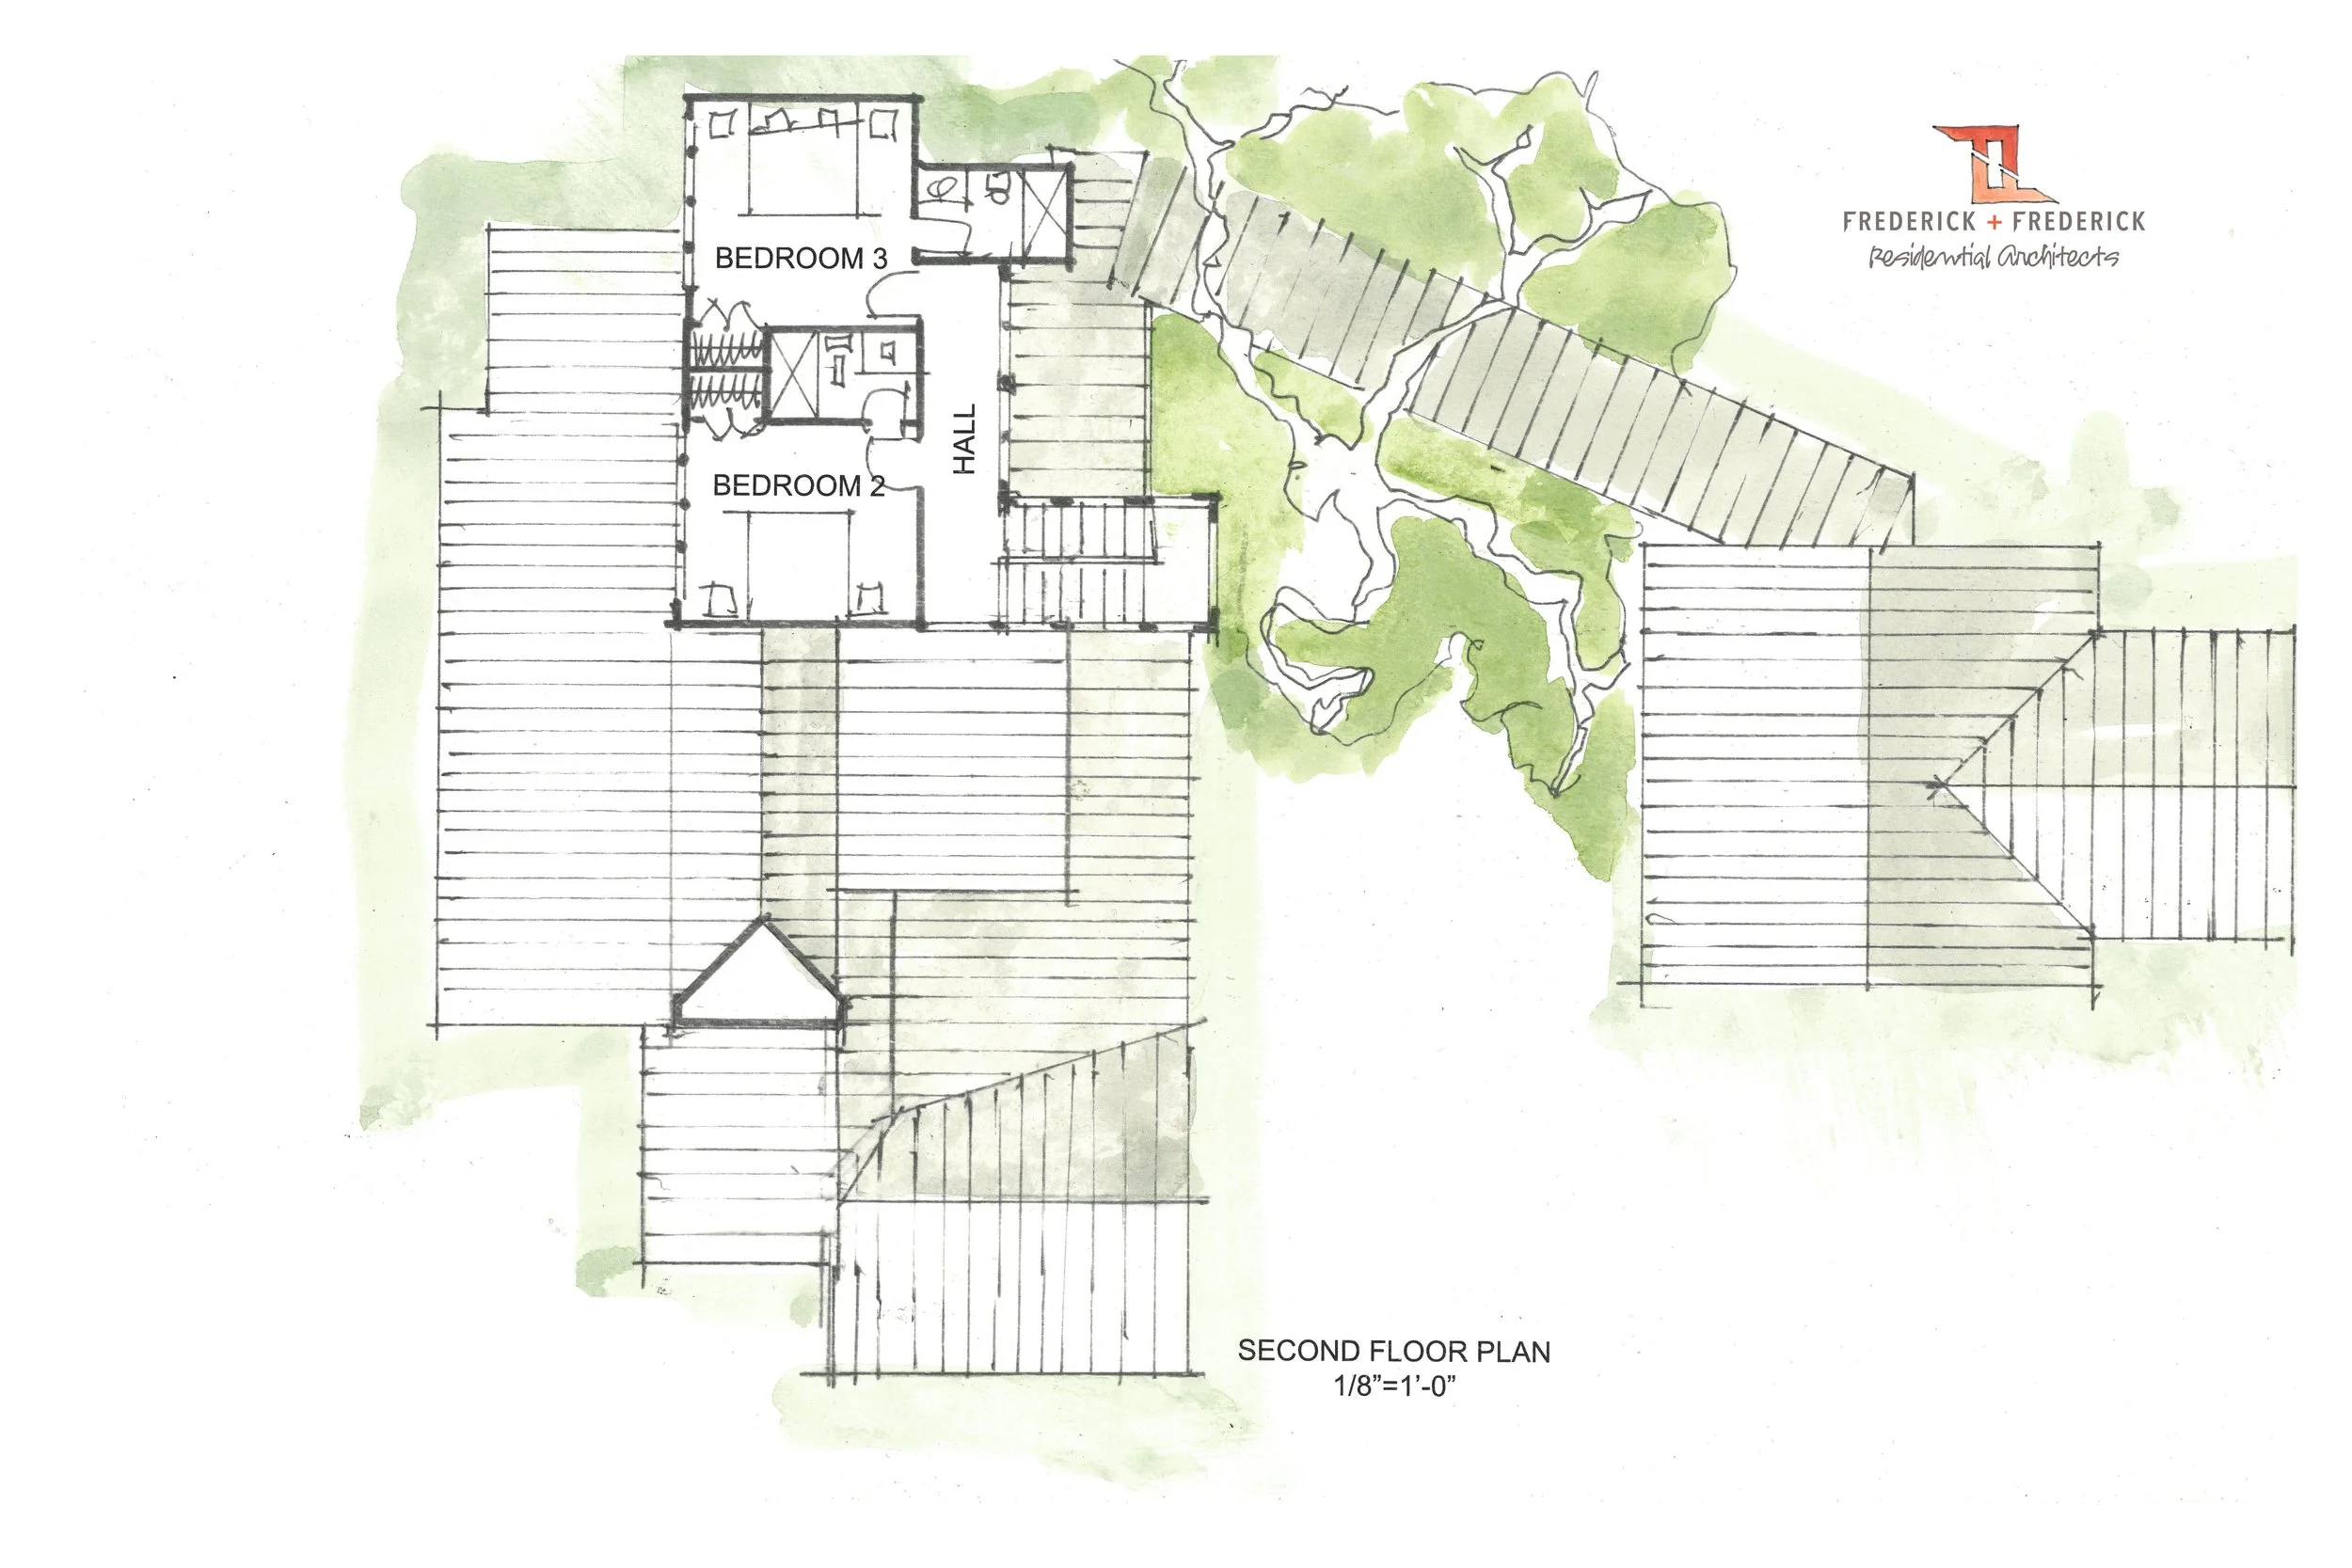
We are excited to see this house continue to take shape. The next step will be to put the design into Revit- the 3D modelling architecture software.